
Then & Now
FROM EXISTING TO EXTRAORDINARY
A curated look at the transformation of our projects, showcasing the potential in every space.


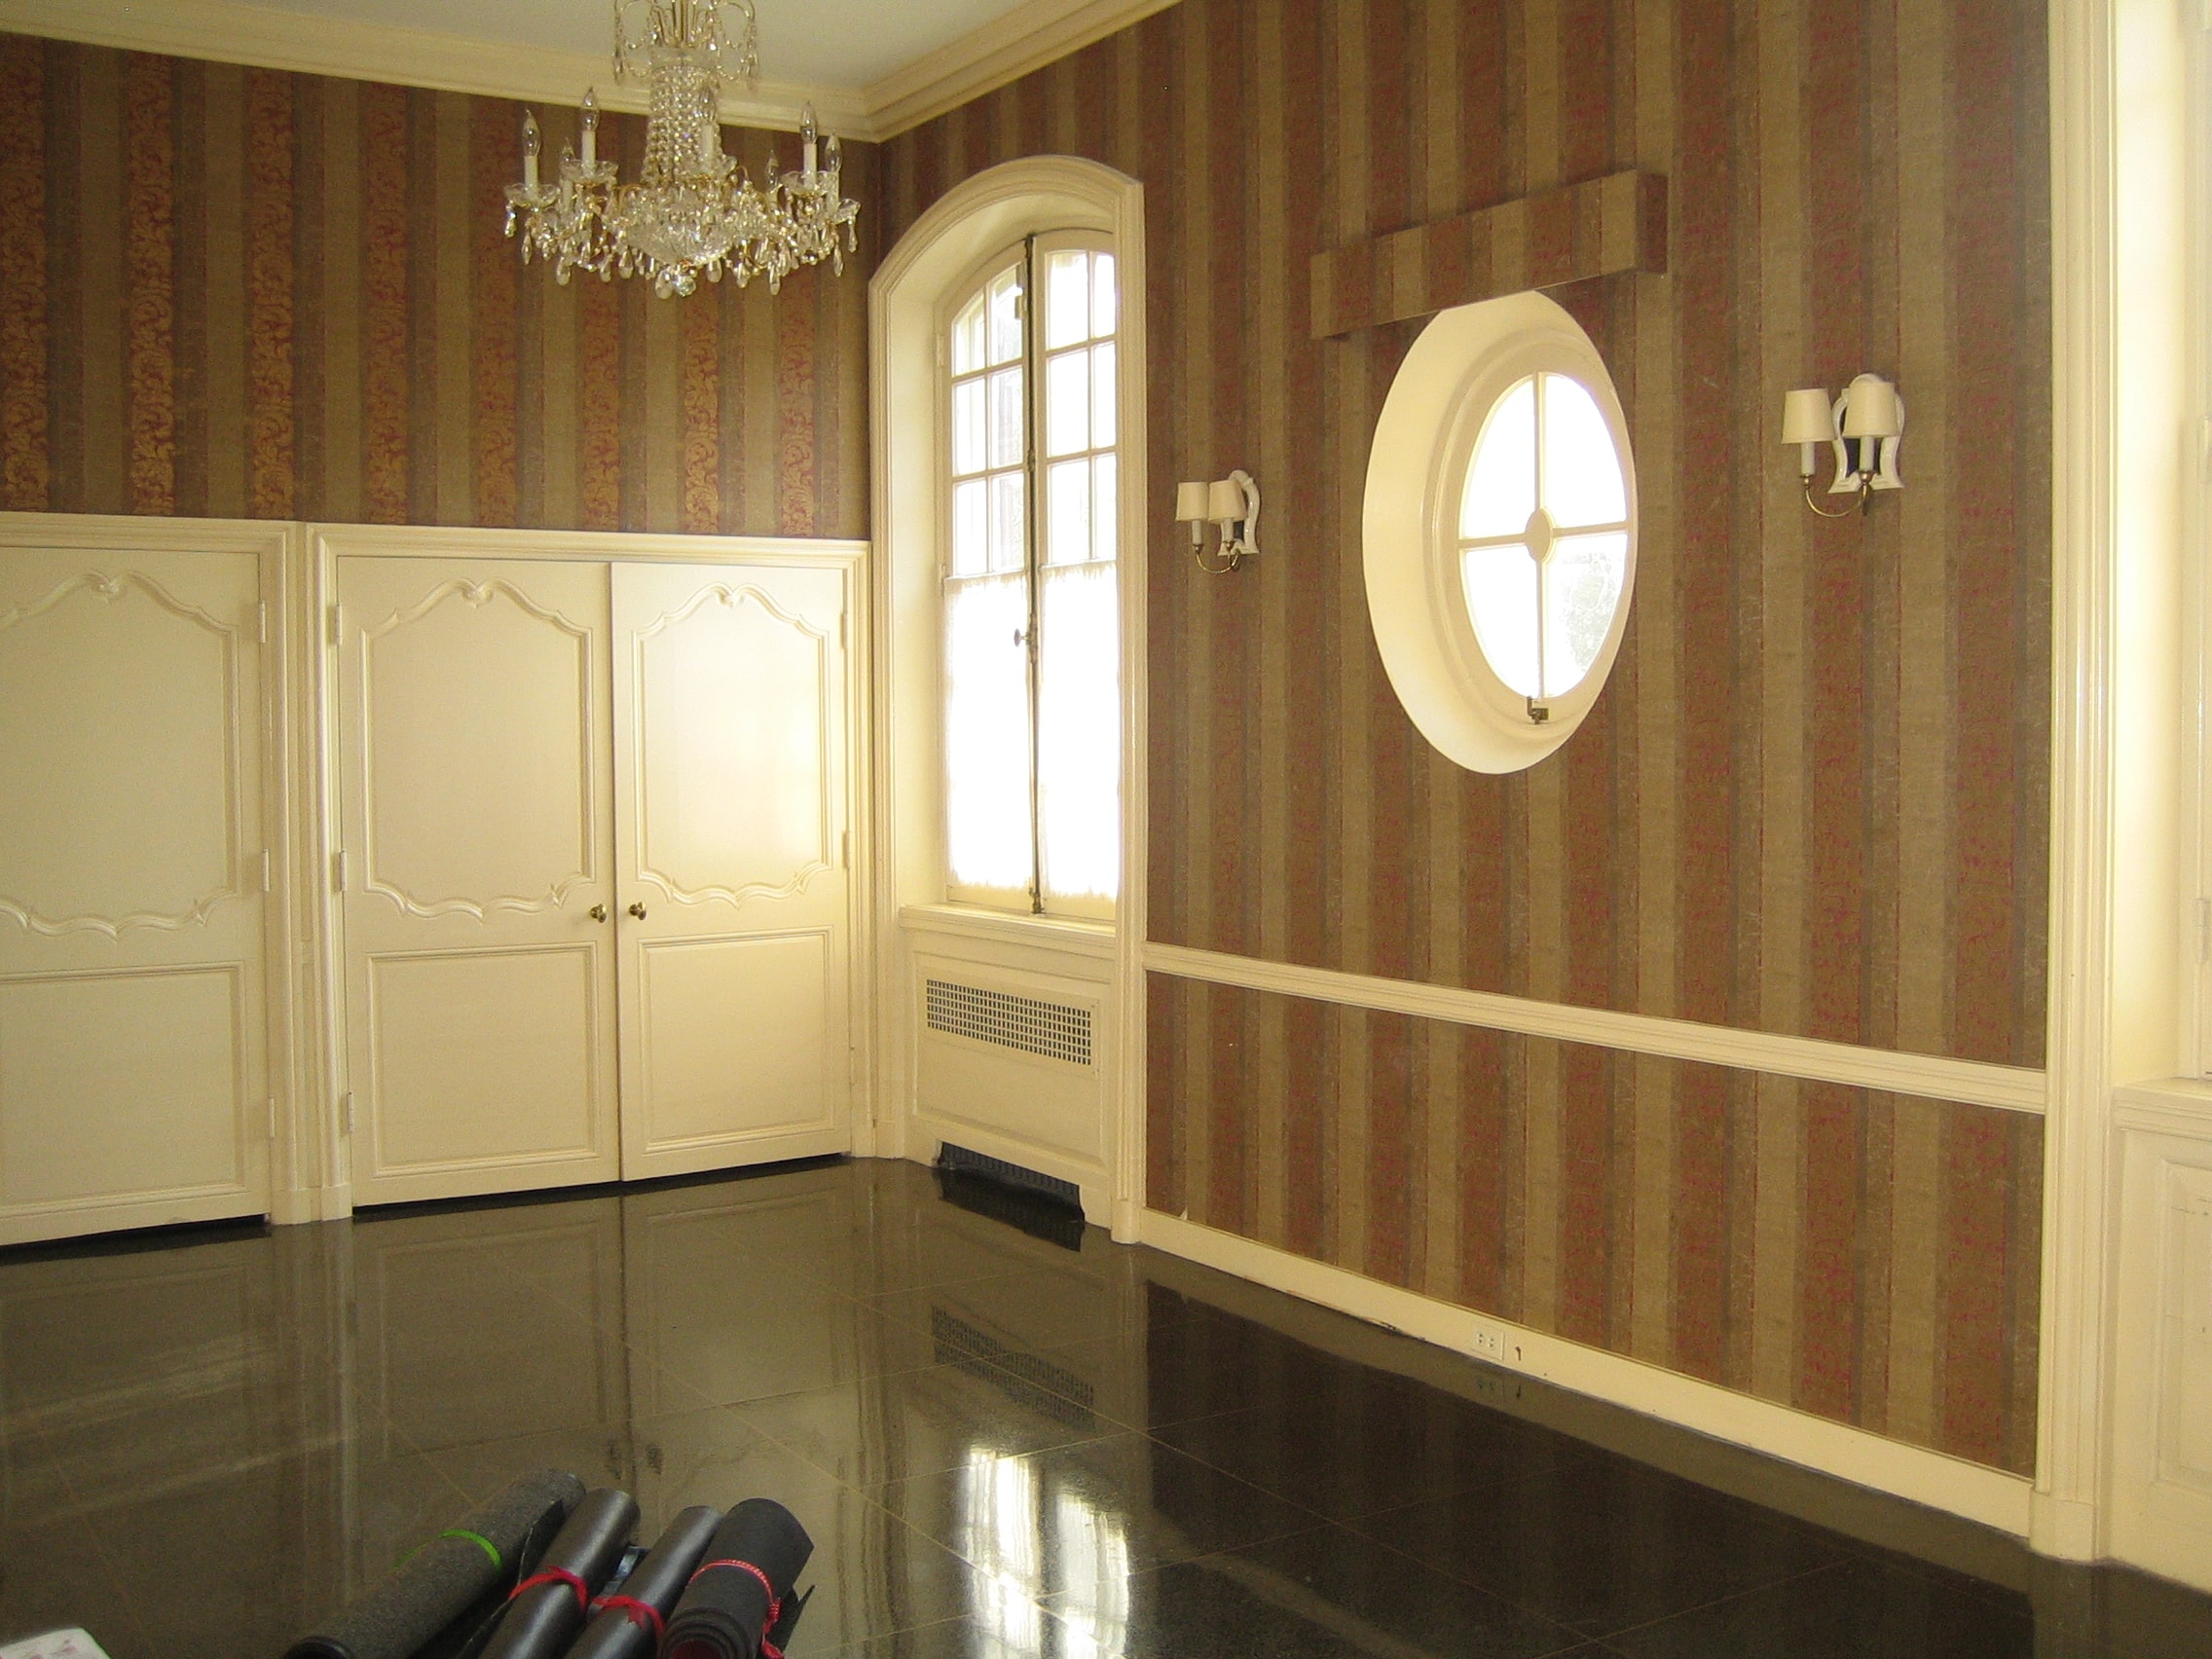
Sitting Room
What was once a tired sitting room in an otherwise amazing home...our approach was to lighten the wood, remove the dated wallpaper, upgrade the lighting, flooring, etc. Though it remains a formal space, it is in keeping with the style of the residence, but has a comfortable, welcoming allure.

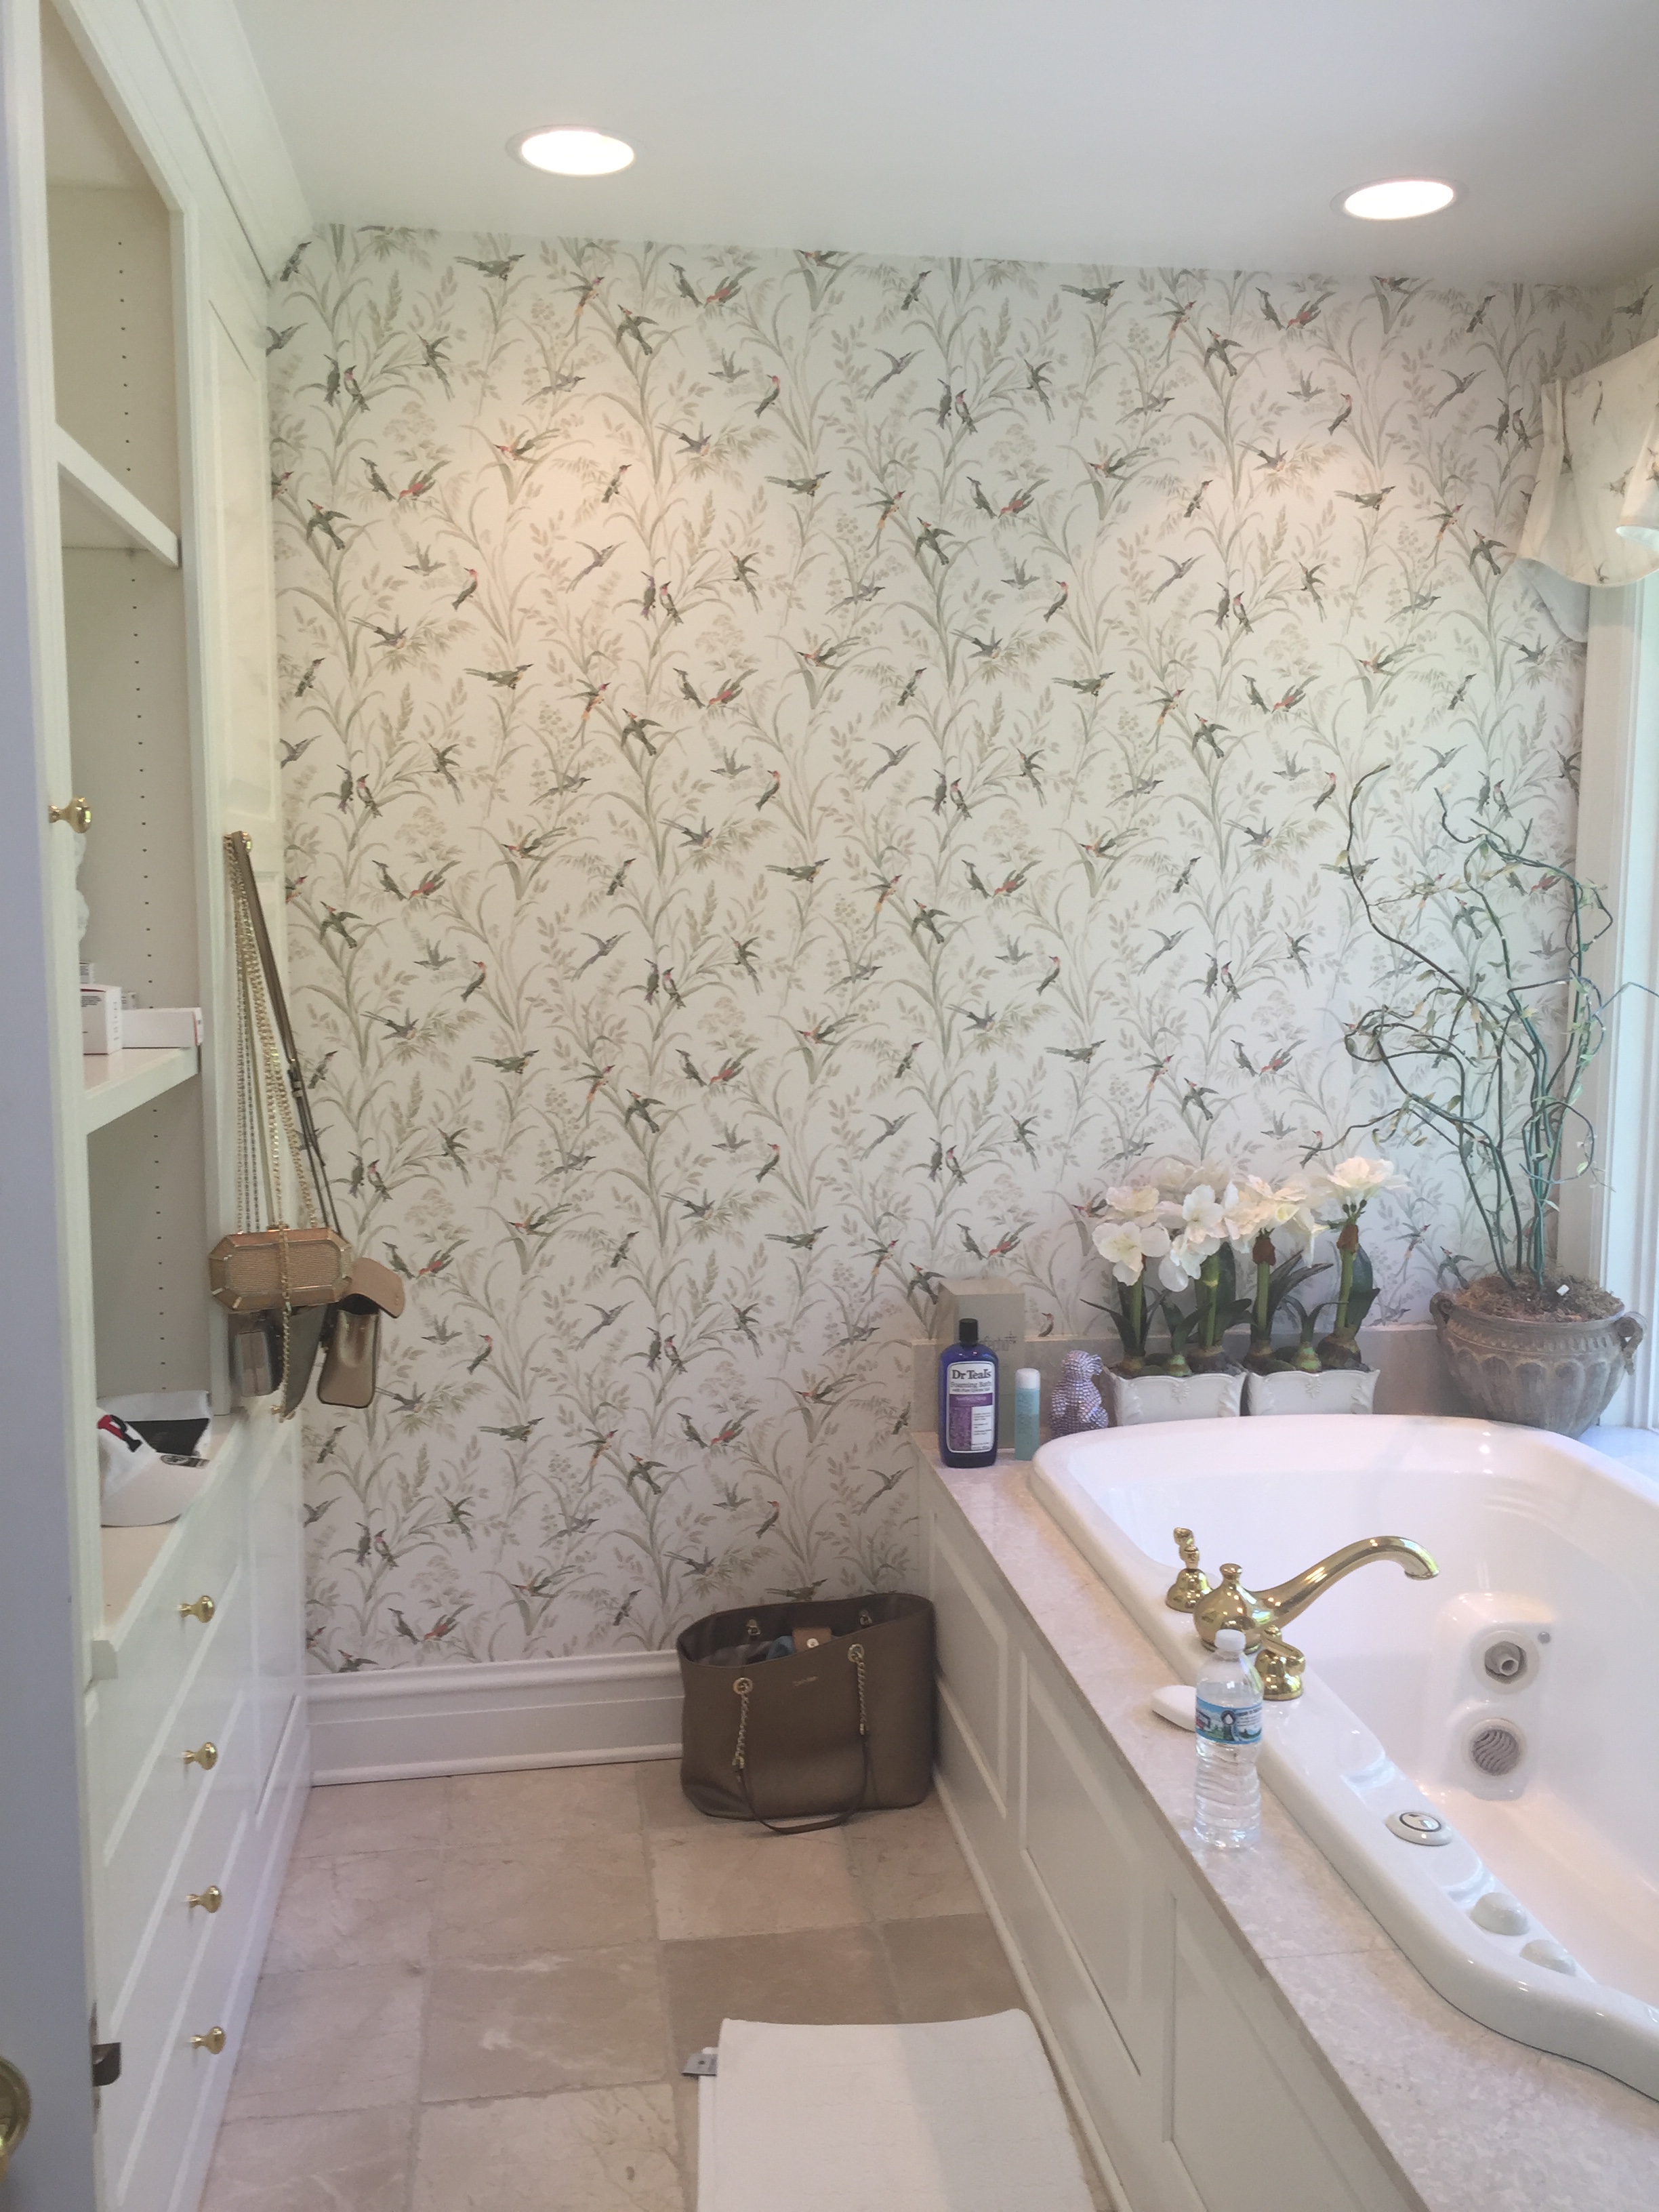
Primary Bath
The primary bathroom was functional but no longer user-friendly. A wish for a remodel envisioned a spa-like environment with state of the art fixtures and soaking tub. This re-creation exceeded expectations as it seems to have enlarged the footprint, but also elevated the experience with a more gracious, soothing and restful feeling.


Kitchen
A simple kitchen with a basic floor plan needed to be redesigned to better meet the needs of its new owner. The limited space was recreated into a retro vibe with a streamlined counter and simple wooden cabinets. A pop of color was added to bring it forward and the new light fixtures completed the 80's look. Enlarged windows now allow daylight and nature to enter the room, a favorite place to cook, dine and entertain.
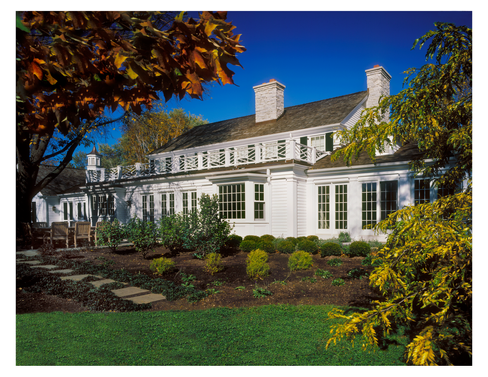
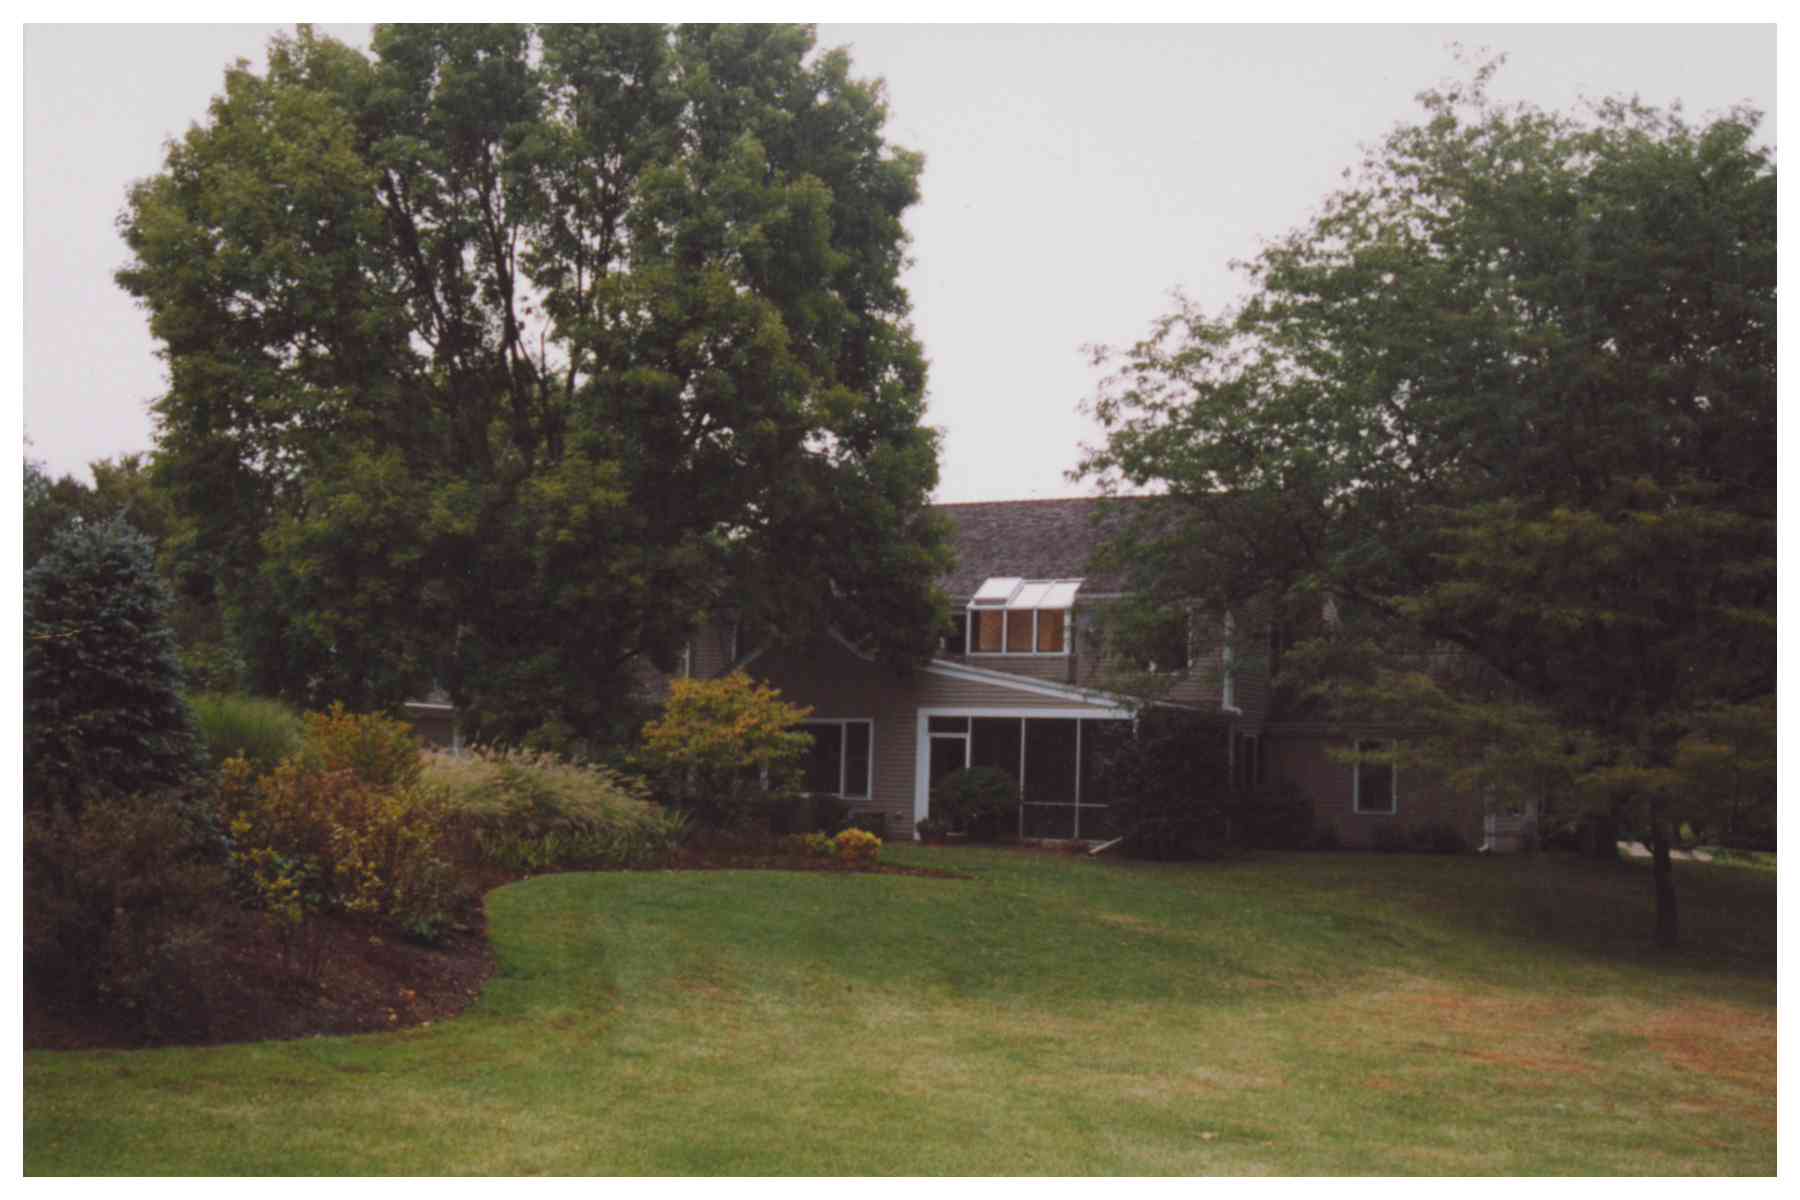
Rear Exterior
While the original exterior of the house was your typical back entrance, it was time to rethink how this connection with the home and its natural setting could better represent its main entrance. Enlarged windows, a widow's porch and lush landscaping completely gave it a new personality that complemented the entire structure.

Exterior
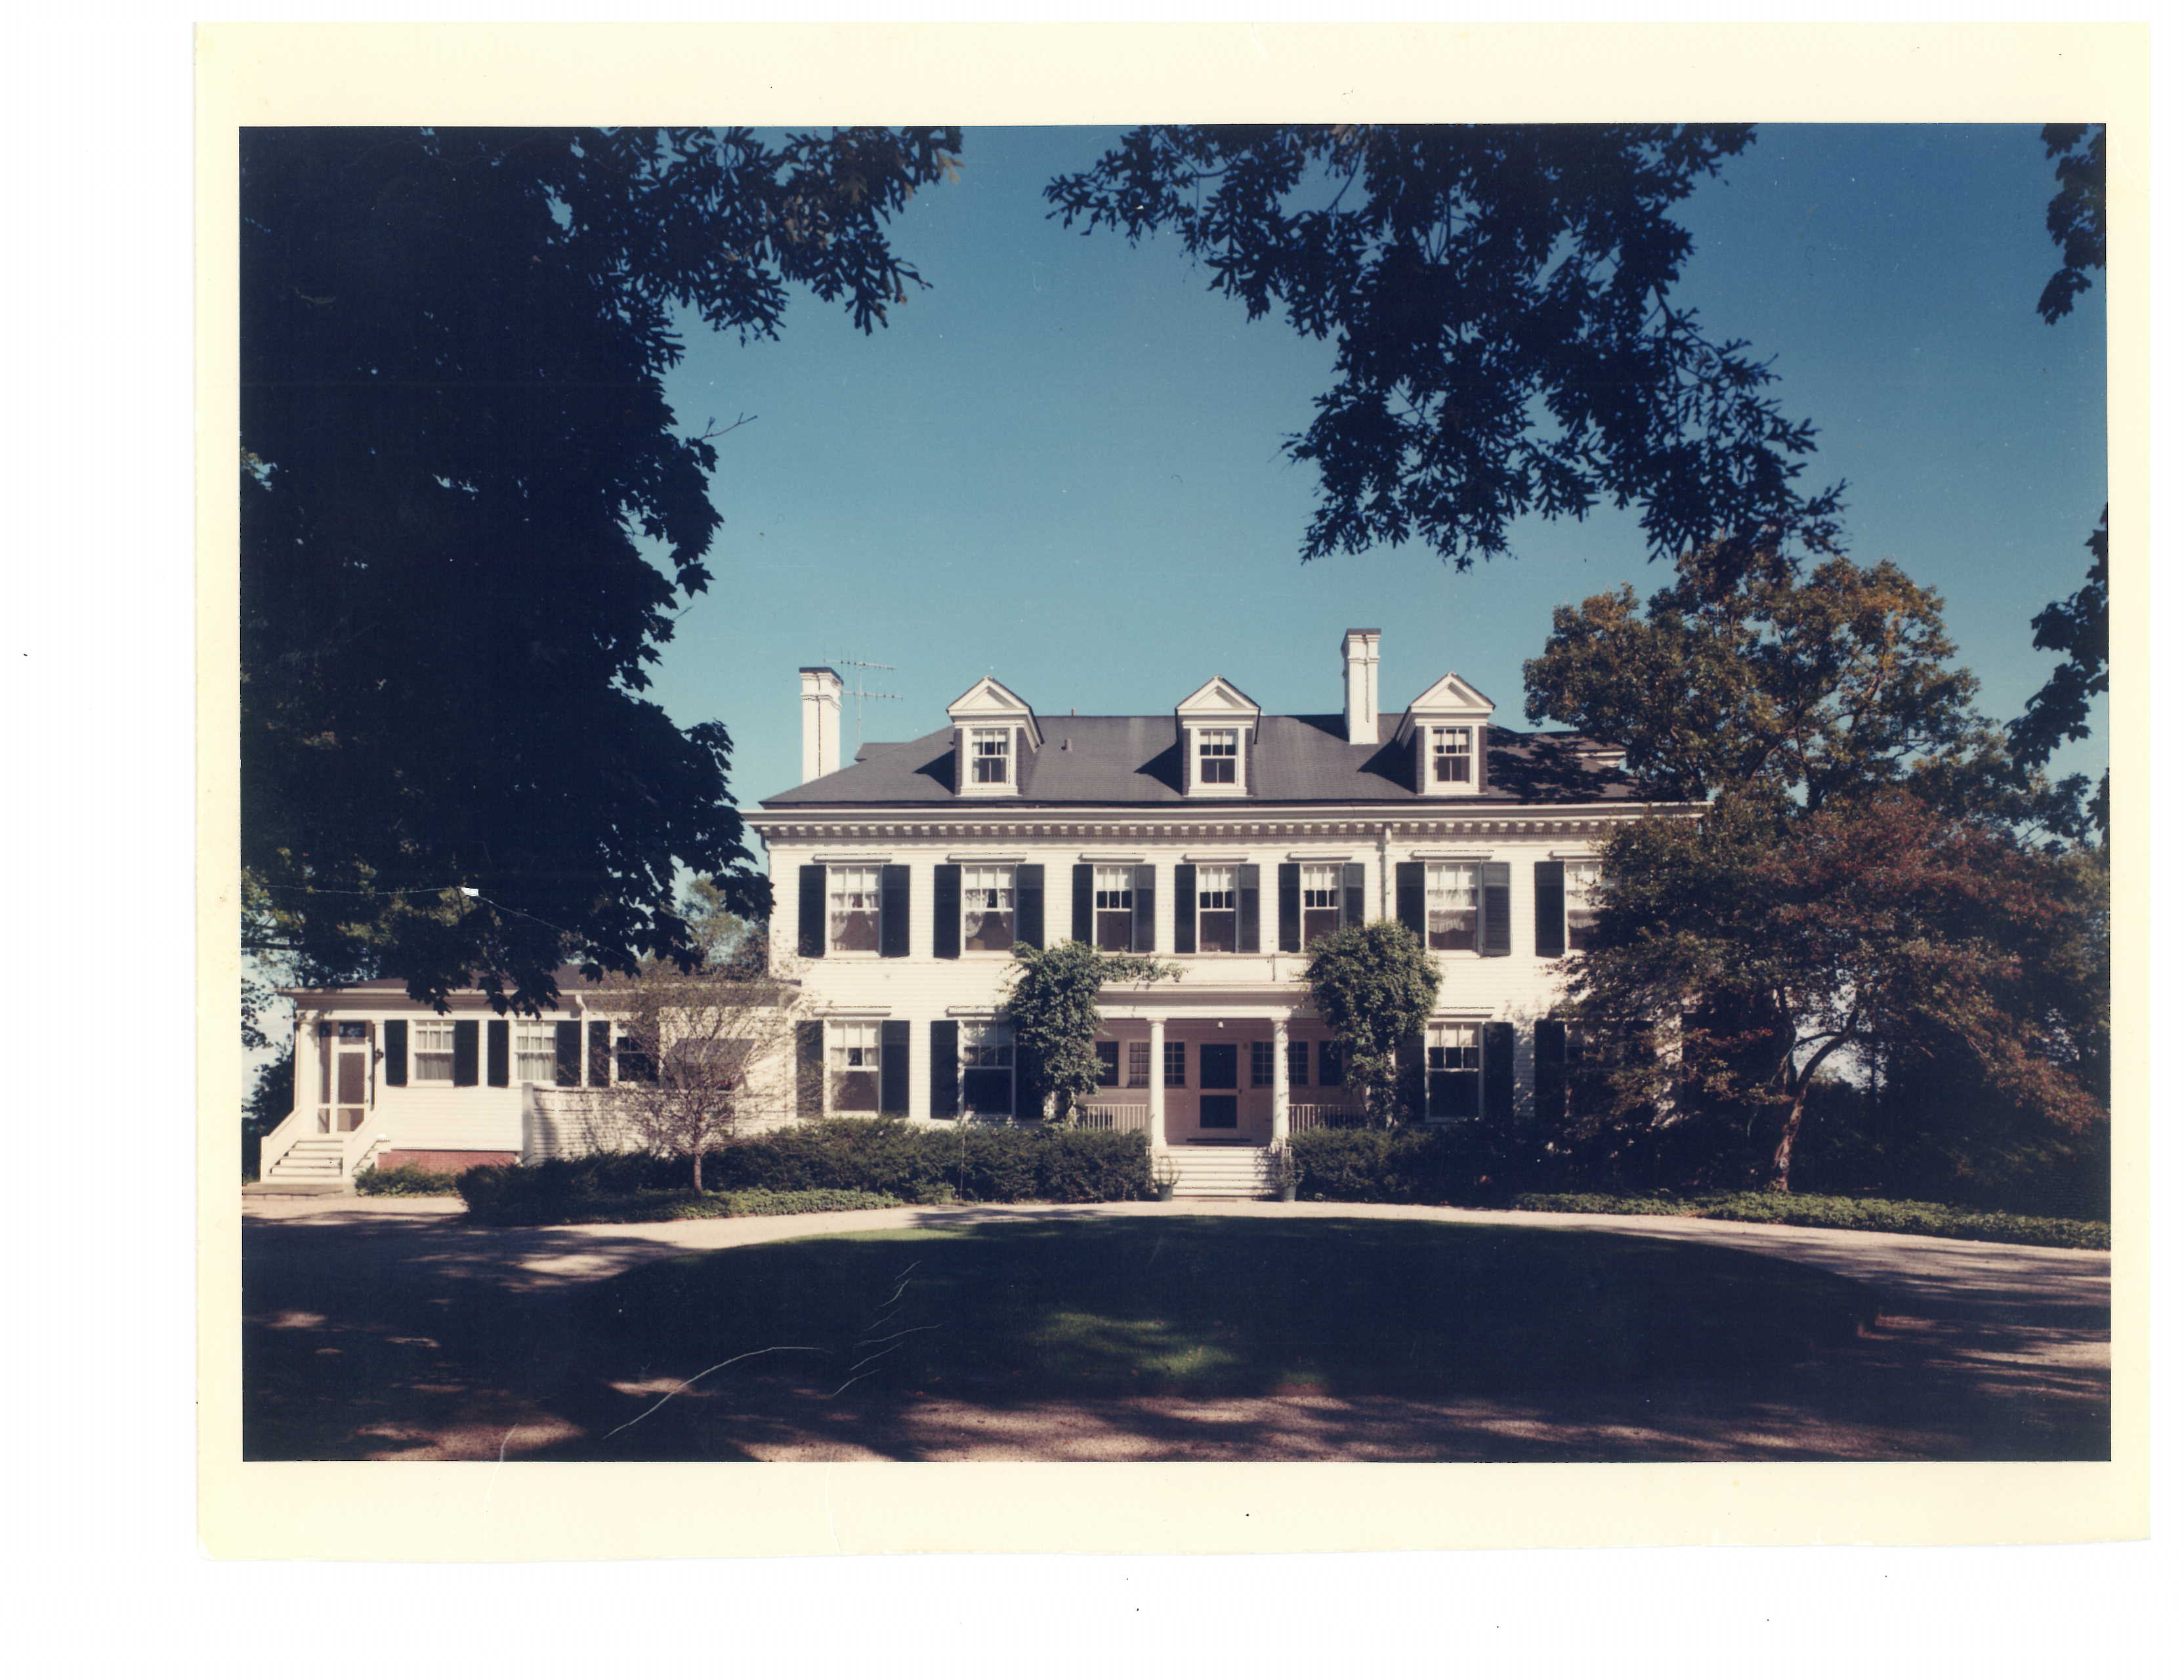
We have all seen hundreds of such classic homes in our neighborhoods and in the movies. It was time to turn up the volume and recreate a handsome brick facade and attached garage that captures your attention. The entrance was extended as a welcoming gesture, but also makes a strong first impression of what is behind the double doors.
Lake Forest Residence
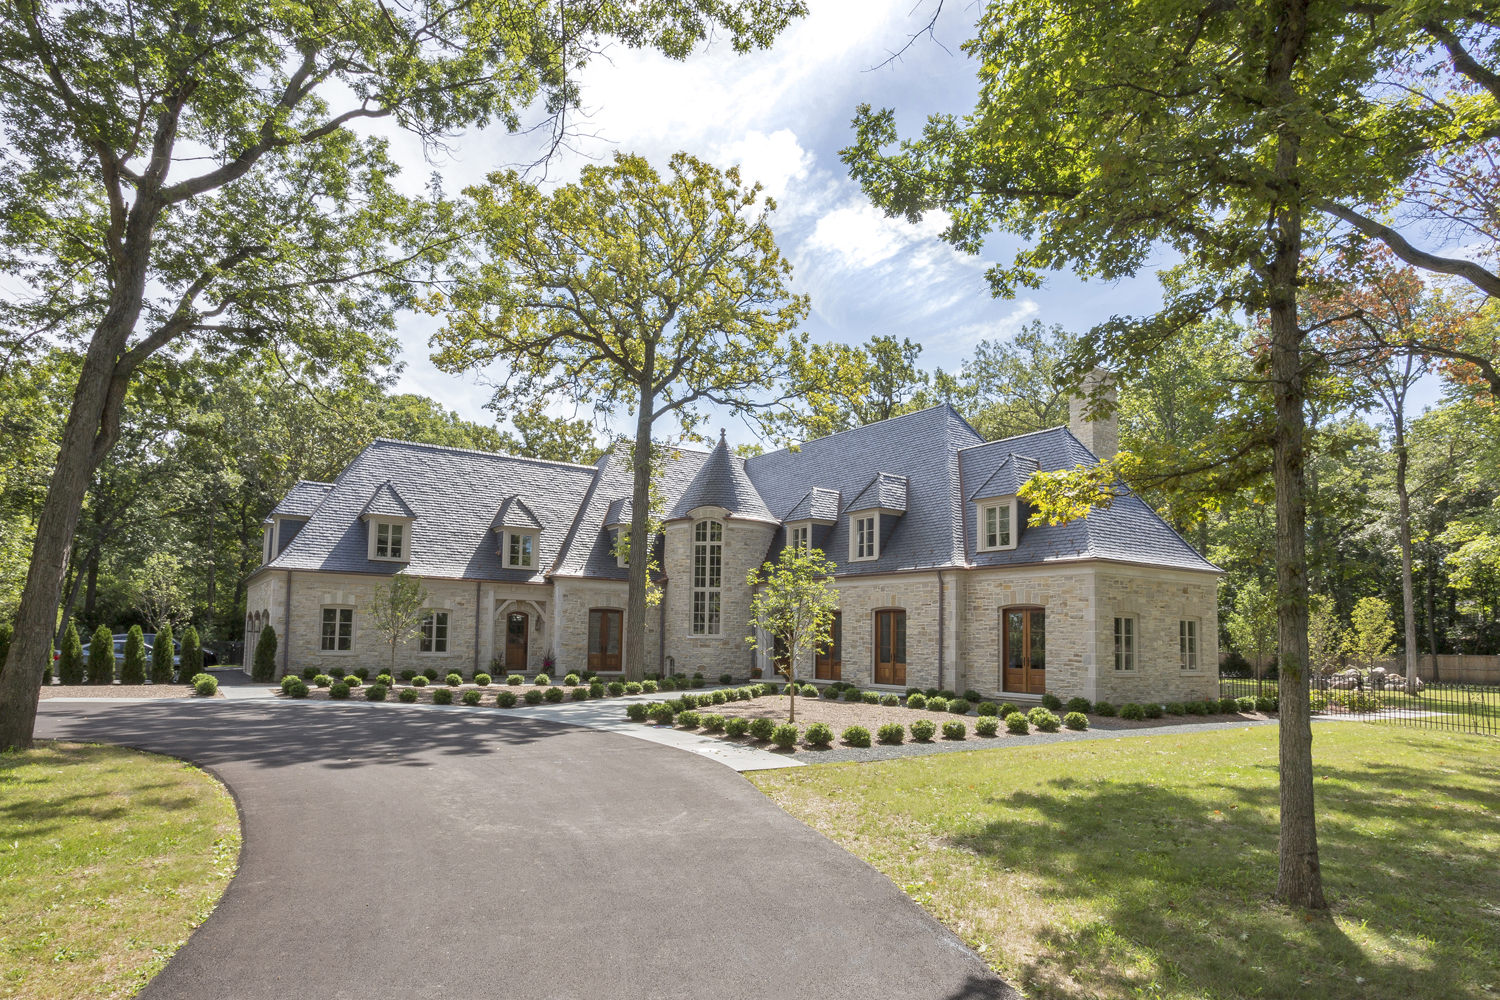
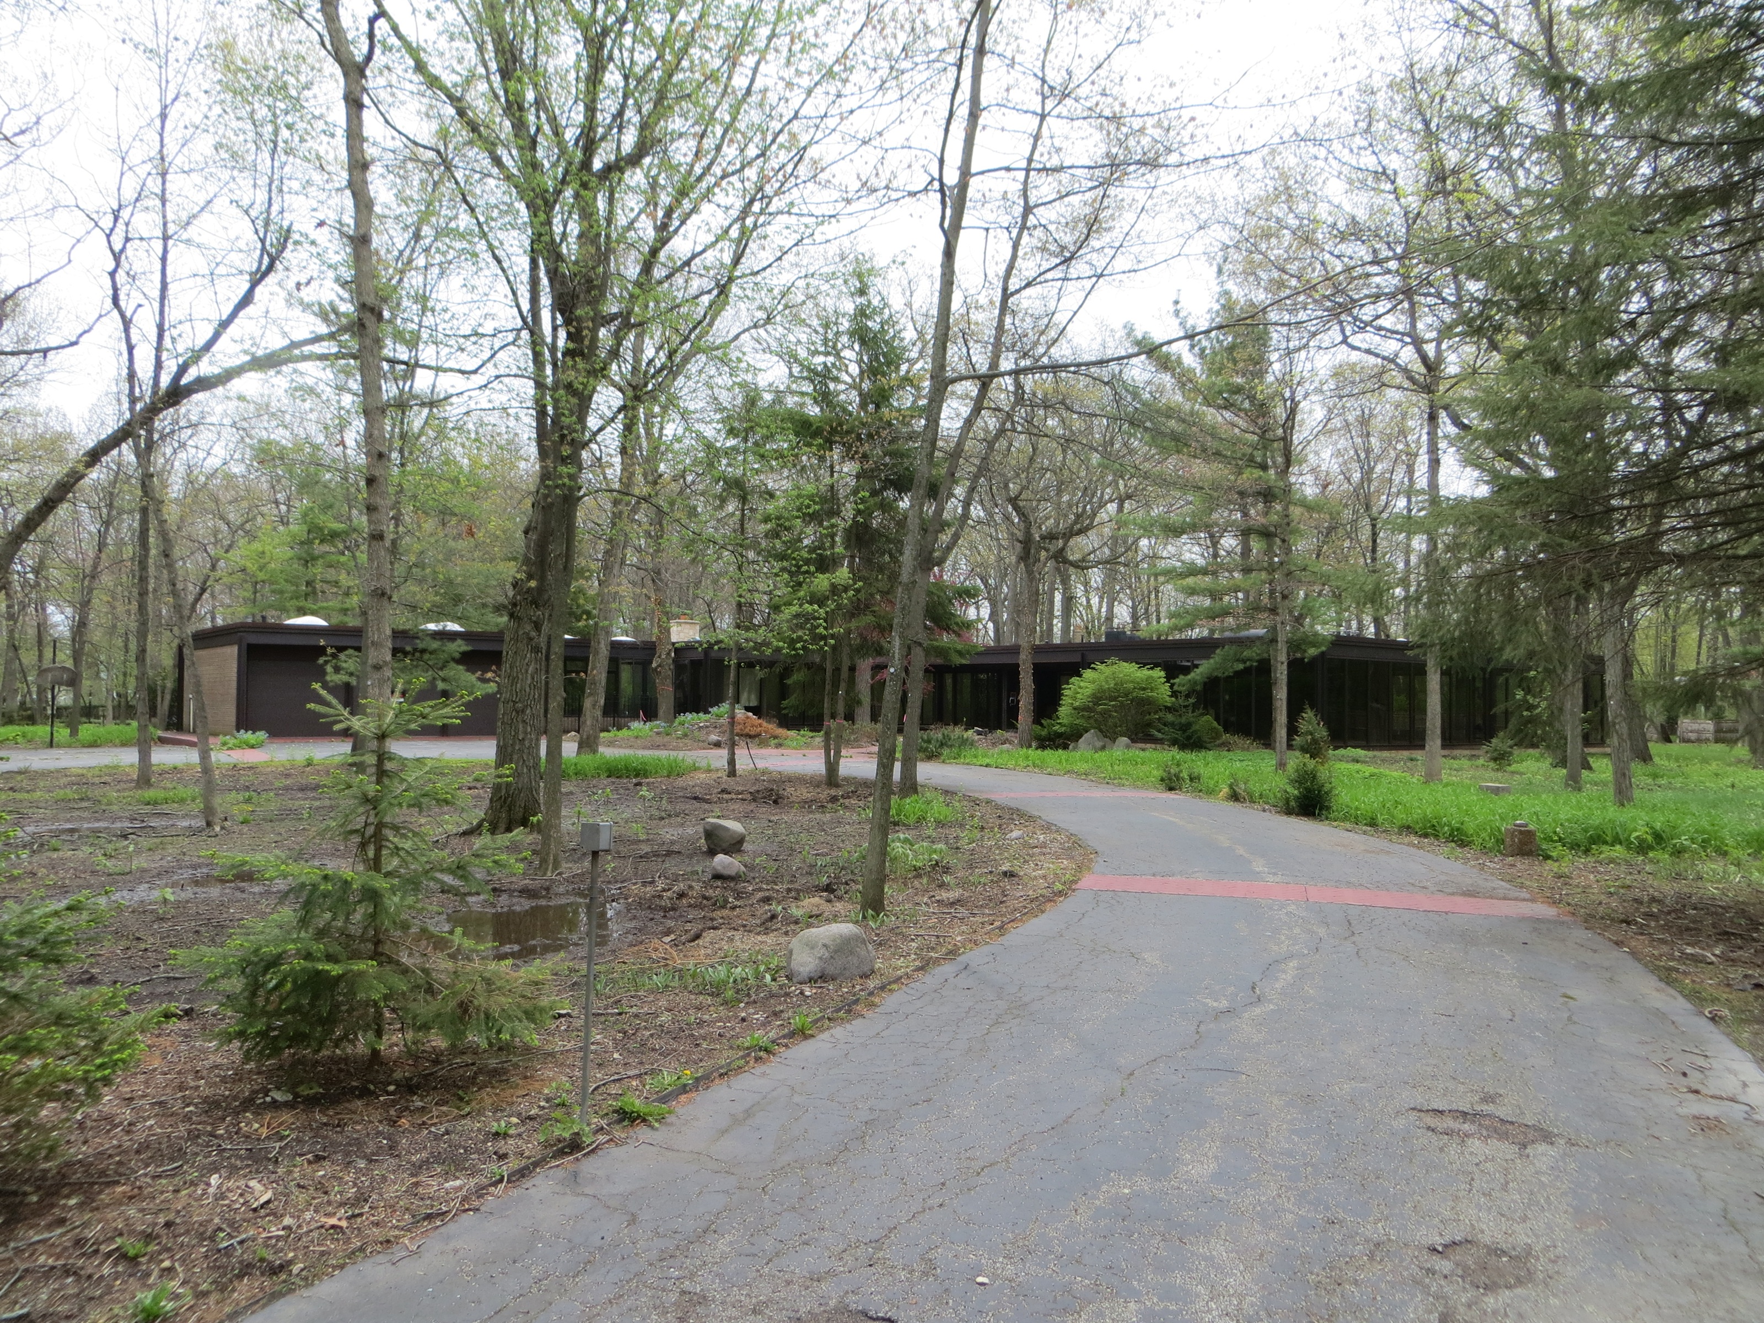
A dramatic new build on a wooded lot. The original home was replaced by a more sophisticated residence, yet still sited for privacy and an impressive arrival.


French Inspired Renovation
An attractive carriage house had an initial appeal, yet it appeared unfinished. The reimagined residence was redesigned in French fashion by enhancing its roof, extending its entrance with a balcony along with a side garage with additional square footage on a second level for living quarters.
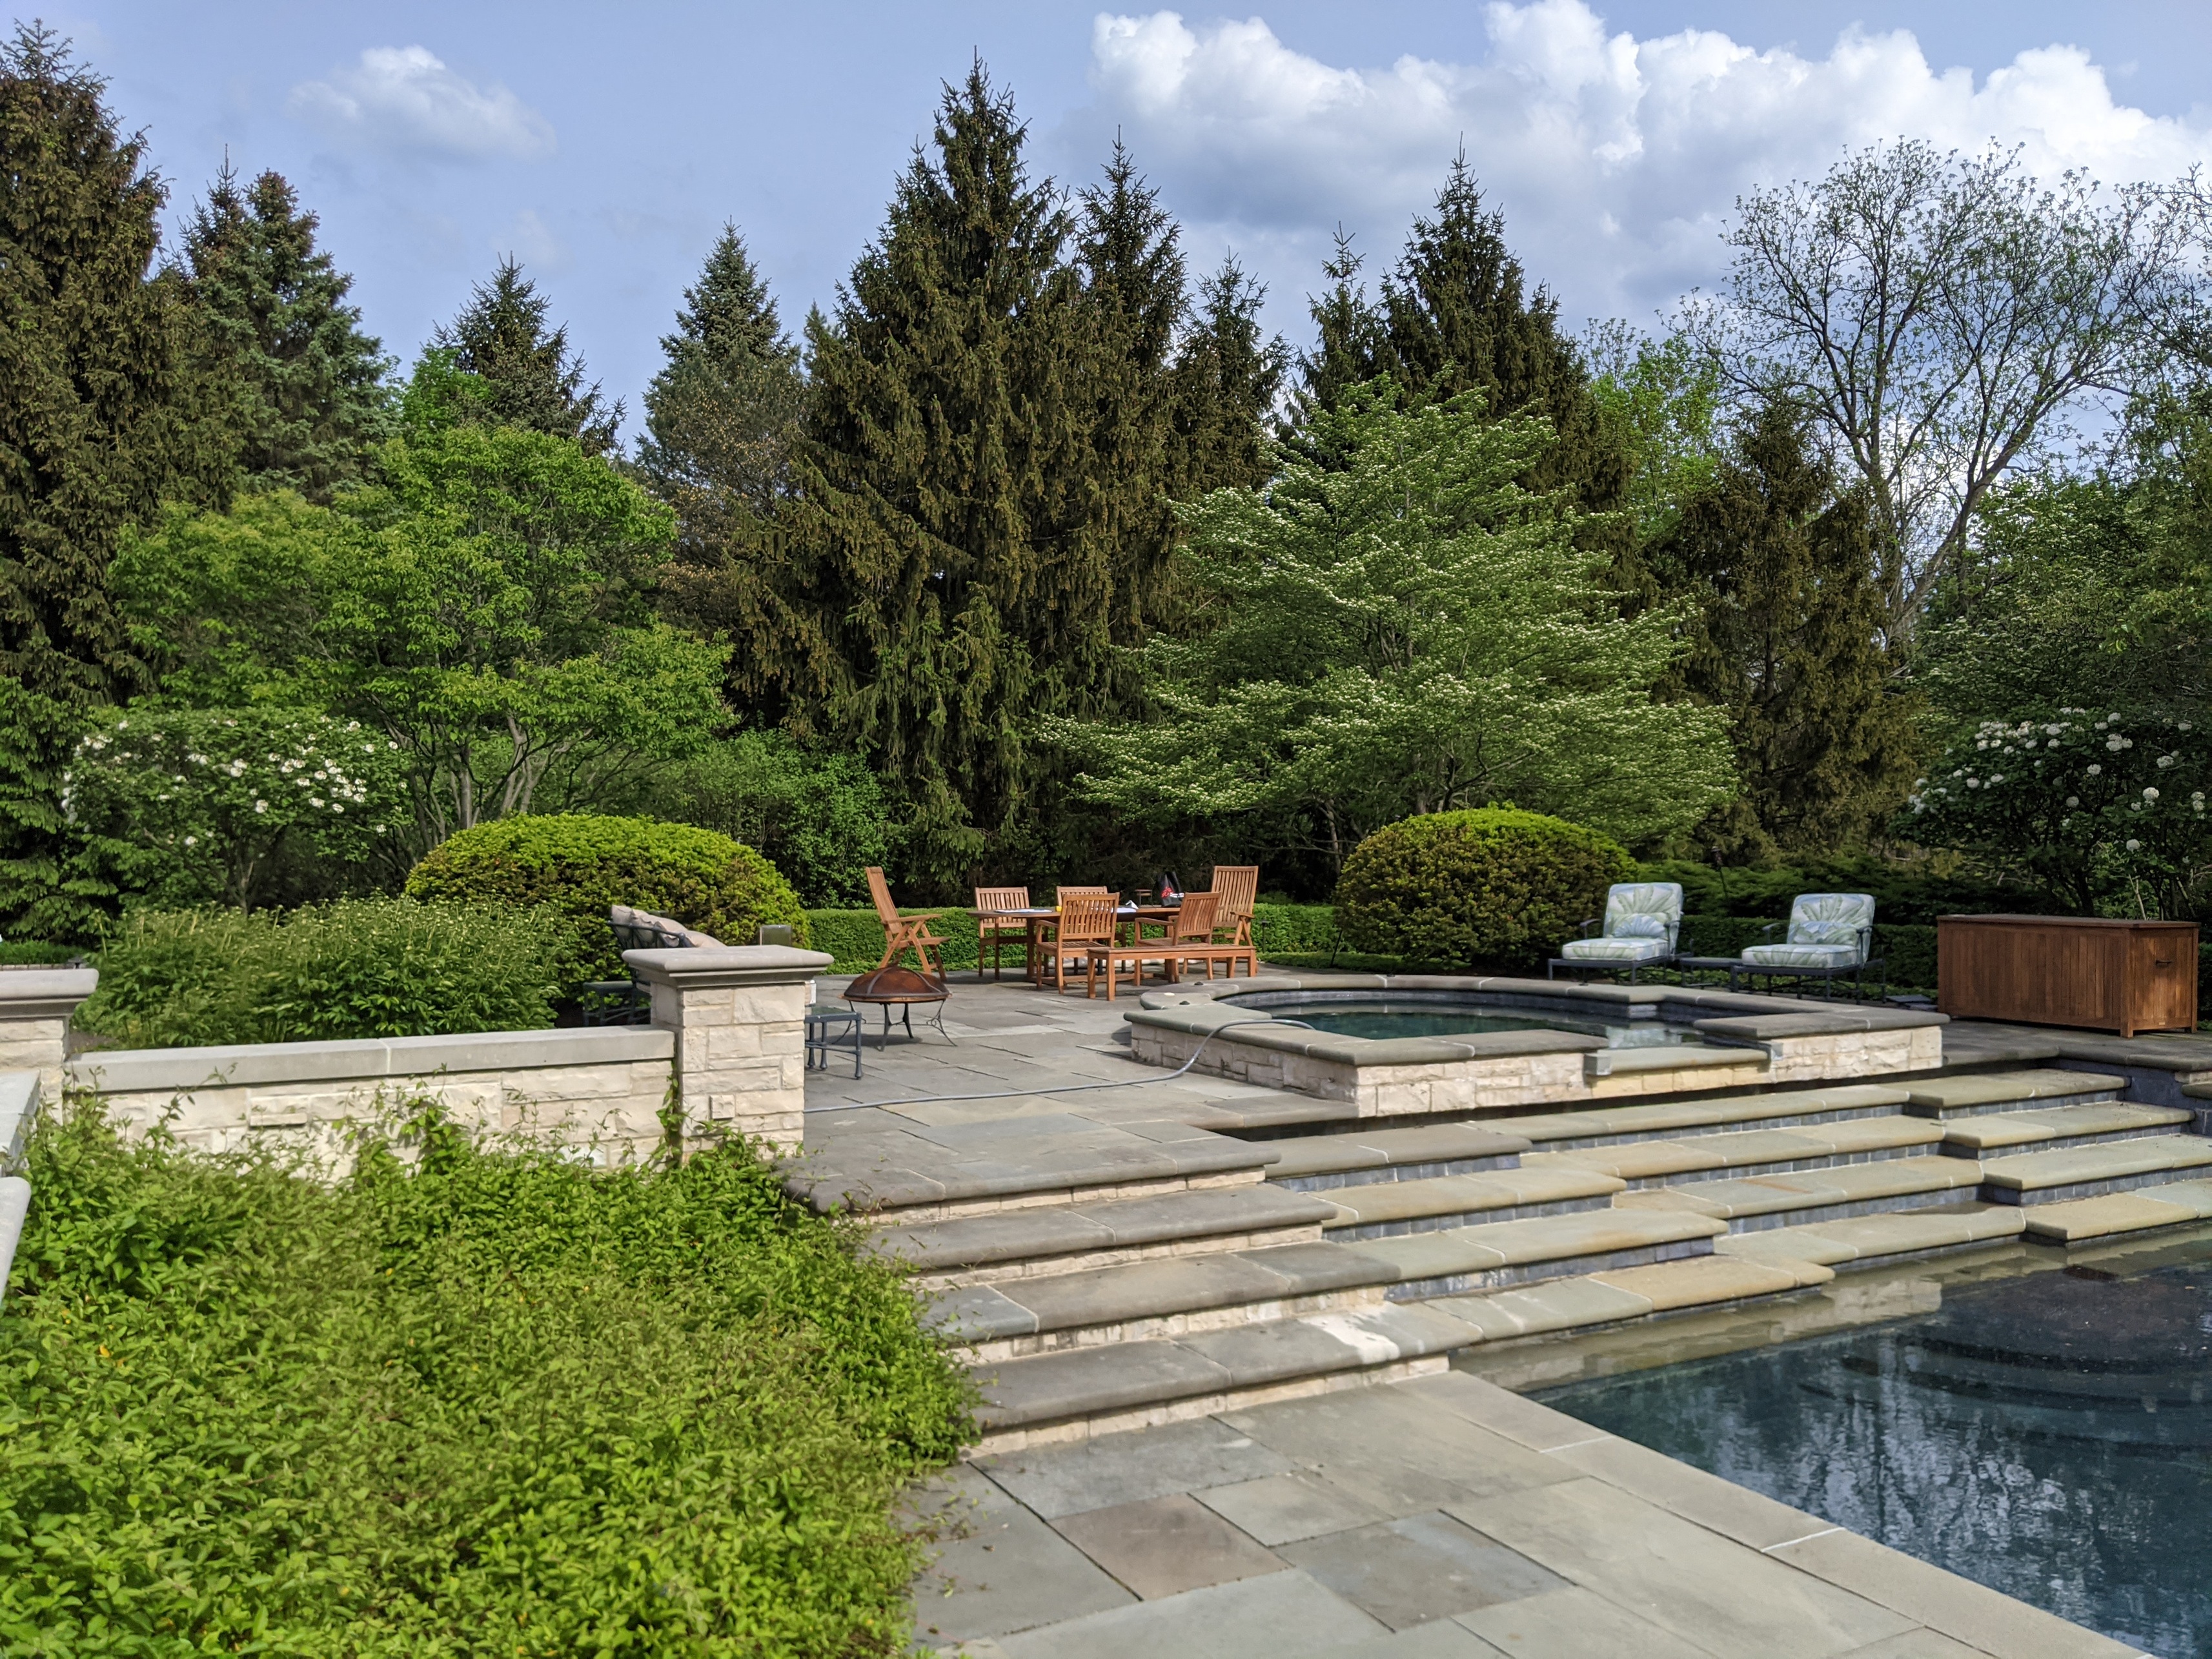
Outdoor Entertaining
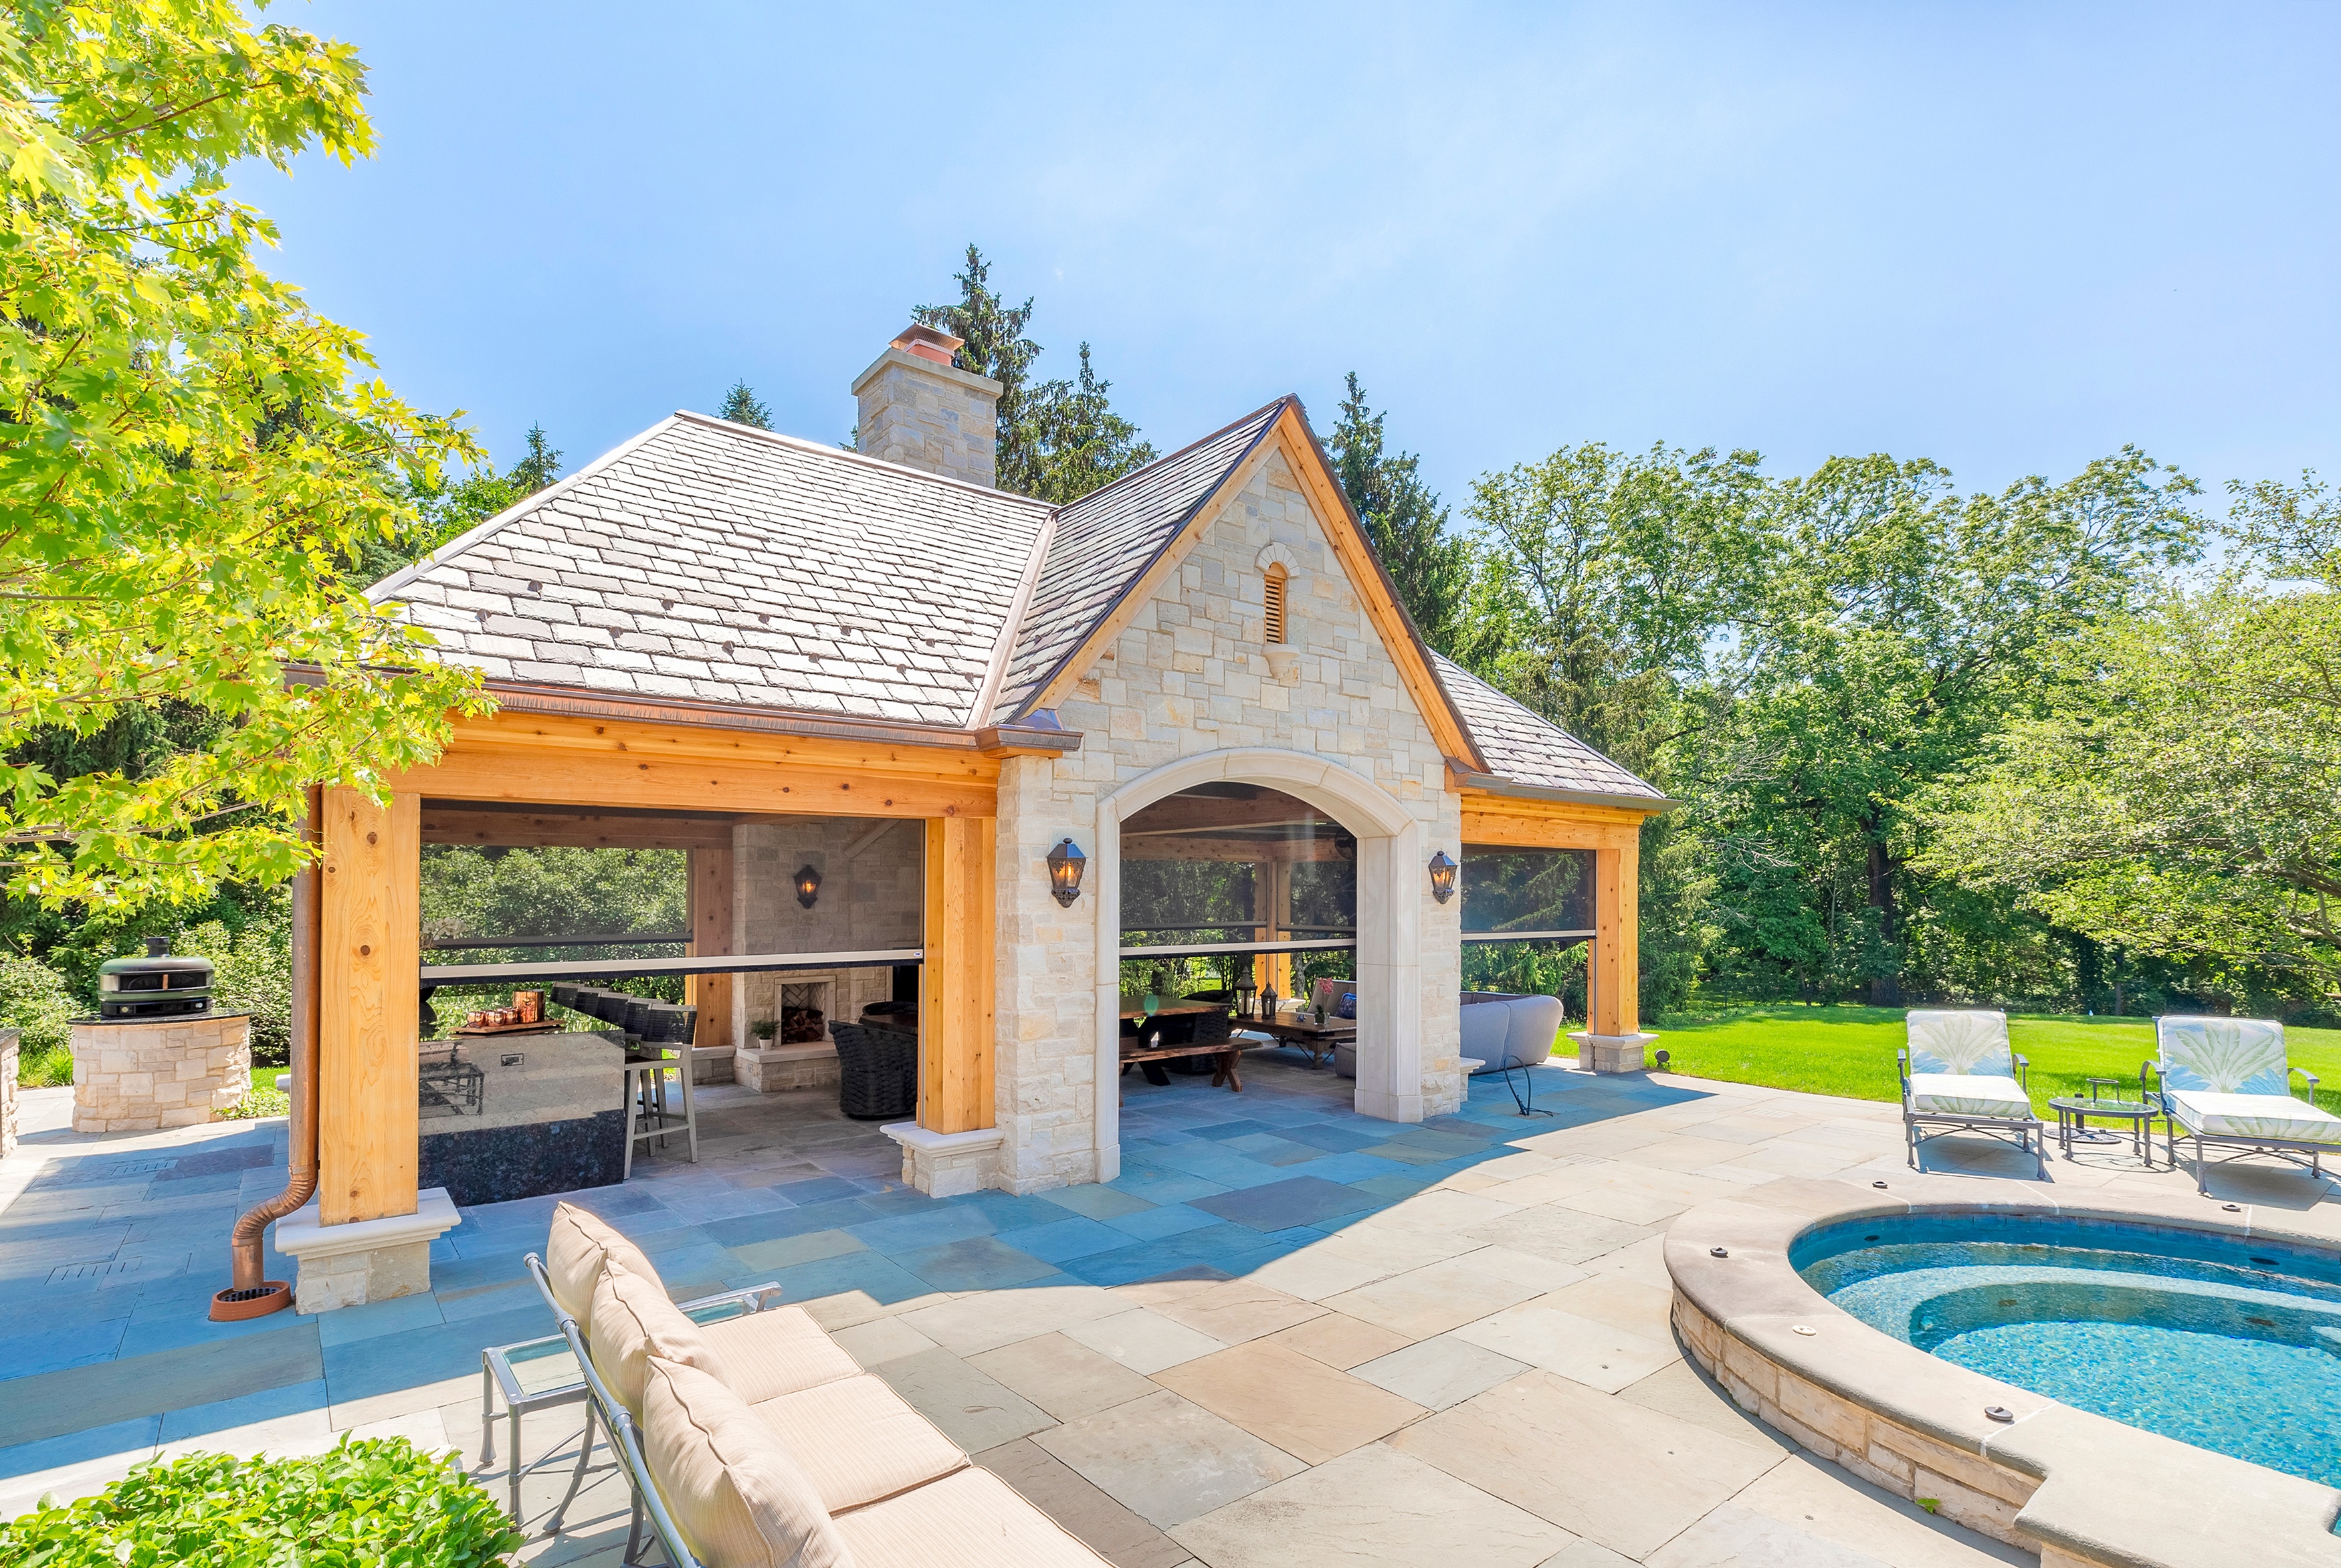
Extending one's outdoor living space is always advisable. We added a poolside structure that provided shade along with an outdoor kitchen, bar and comfortable seating. Perfect for summer entertaining and fresh air relaxation.


Sun Porch
A semi-enclosed porch of an older home was truly wasted space that needed some attention. A transformation to a seasonal, enclosed sun porch gave the owners a warm, inviting sitting area for lounging, reading and watching the streetscape. It also enhanced the exterior of the home with much more curb appeal.


Craftsmen Cottage Renovation
What was once a country cabin in the woods is now a completely new structure with an added screened-in room to take full advantage of its natural setting. The shingled facade, front pillars and balconies added a new level of sophistication, while soft lighting invites you in.
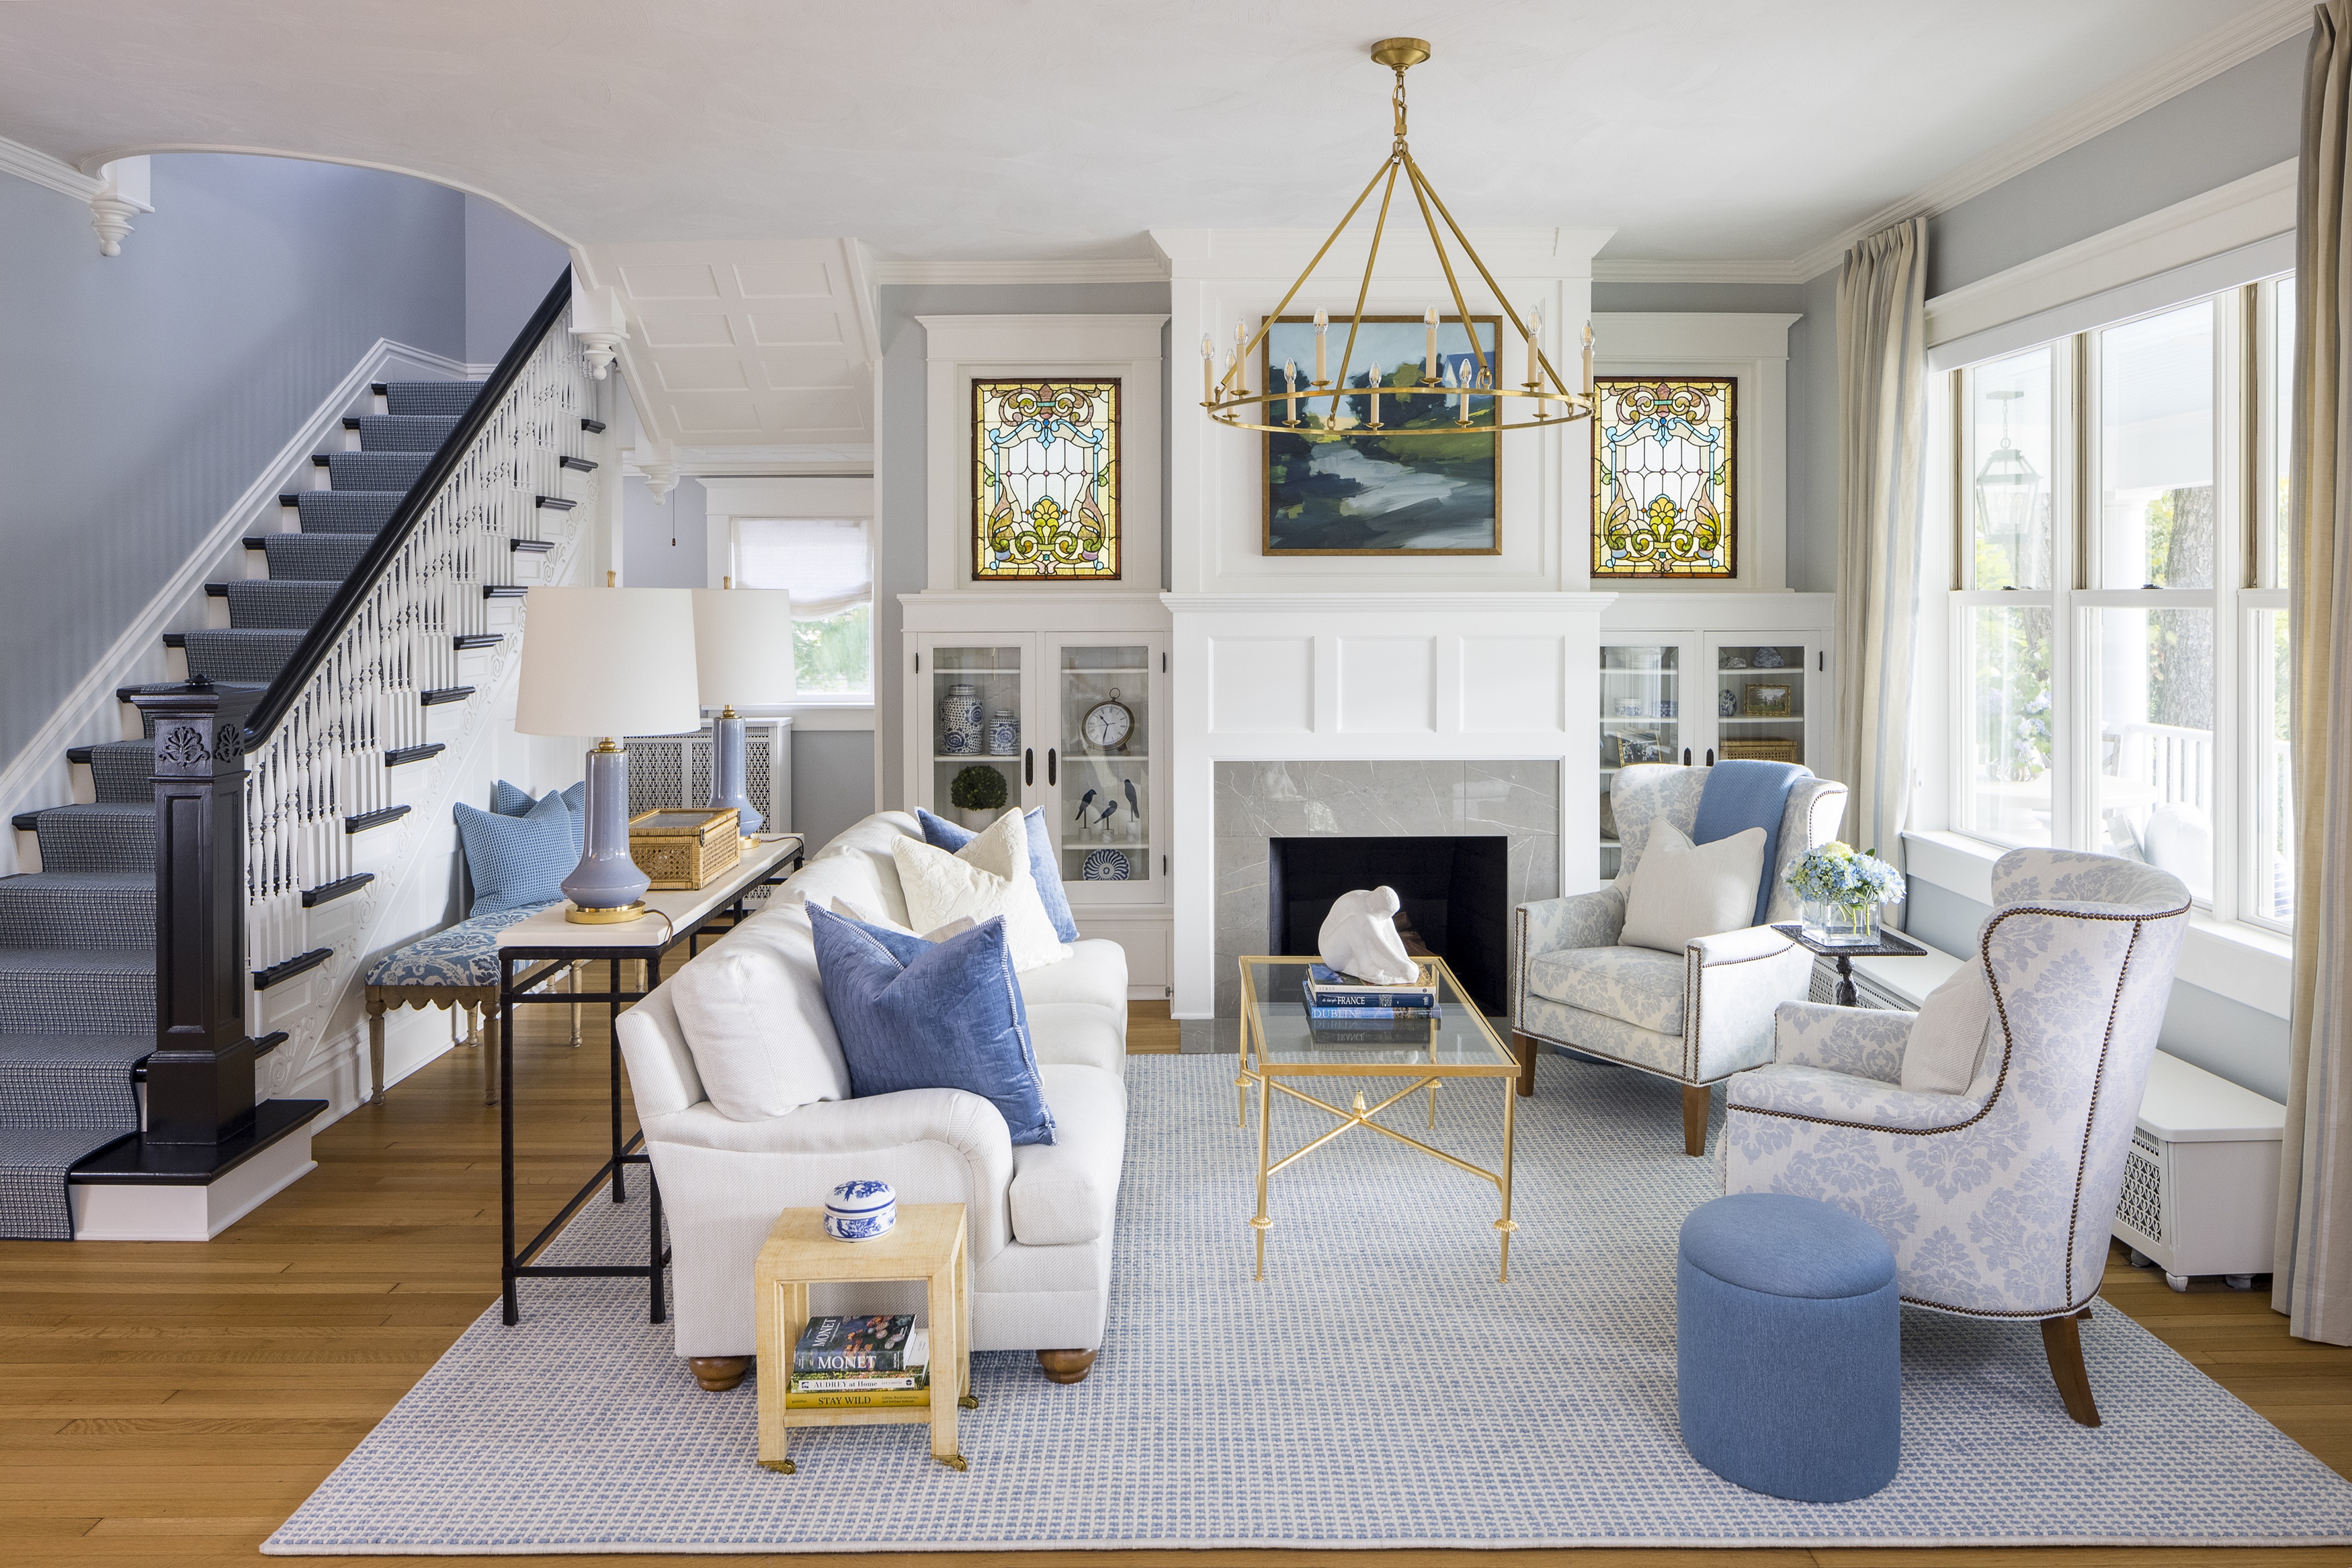

Historic Living Space Revived
An historic property with wood paneling required an update for today's modern living. Though the actual footprint was well defined, a necessary makeover lightened the living space and staircase, but also enhanced the fireplace, mantel and bookcases without taking away its original appeal such as the stained glass windows.


Cottage Kitchen
An unattractive space with a good footprint begin a redesign of a charming country kitchen with an ample center island. The cabinetry, hardware, window treatments, flooring, tile and wood beamed ceiling added so much character and functionality.
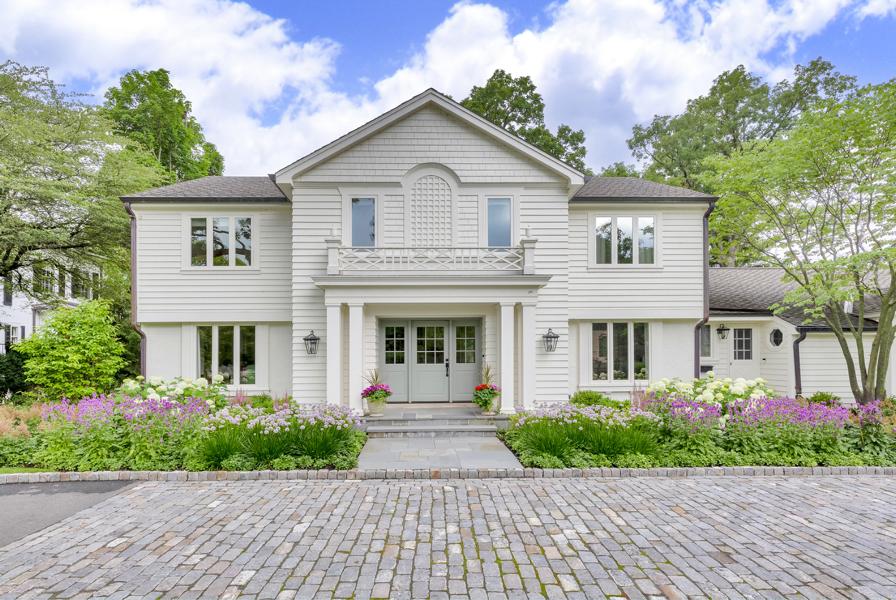

Curb Appeal
A charming Colonial home in an idyllic neighborhood caught their attention. Its transformation to a more stylish facade with dormers and a new entry now makes a statement. Much more curb appeal and the owner's investment well worth it.


Urban Gold Coast Condo Foyer
The original foyer of this condo in a vintage building needed a facelift. The reimagained entrance made a fabulous first impression so now this sophisticated entry showcases their library, but also creates flow into the adjoining rooms.


Kitchen
Its hard to believe that this basic, crowded and dated kitchen could be reimagined into its clean, white cabinets with custom molding adorned by brass hardware to give t just the right amount of bling. A classic island with marble top and whimsical lights are a focal point of this amazing remodel.
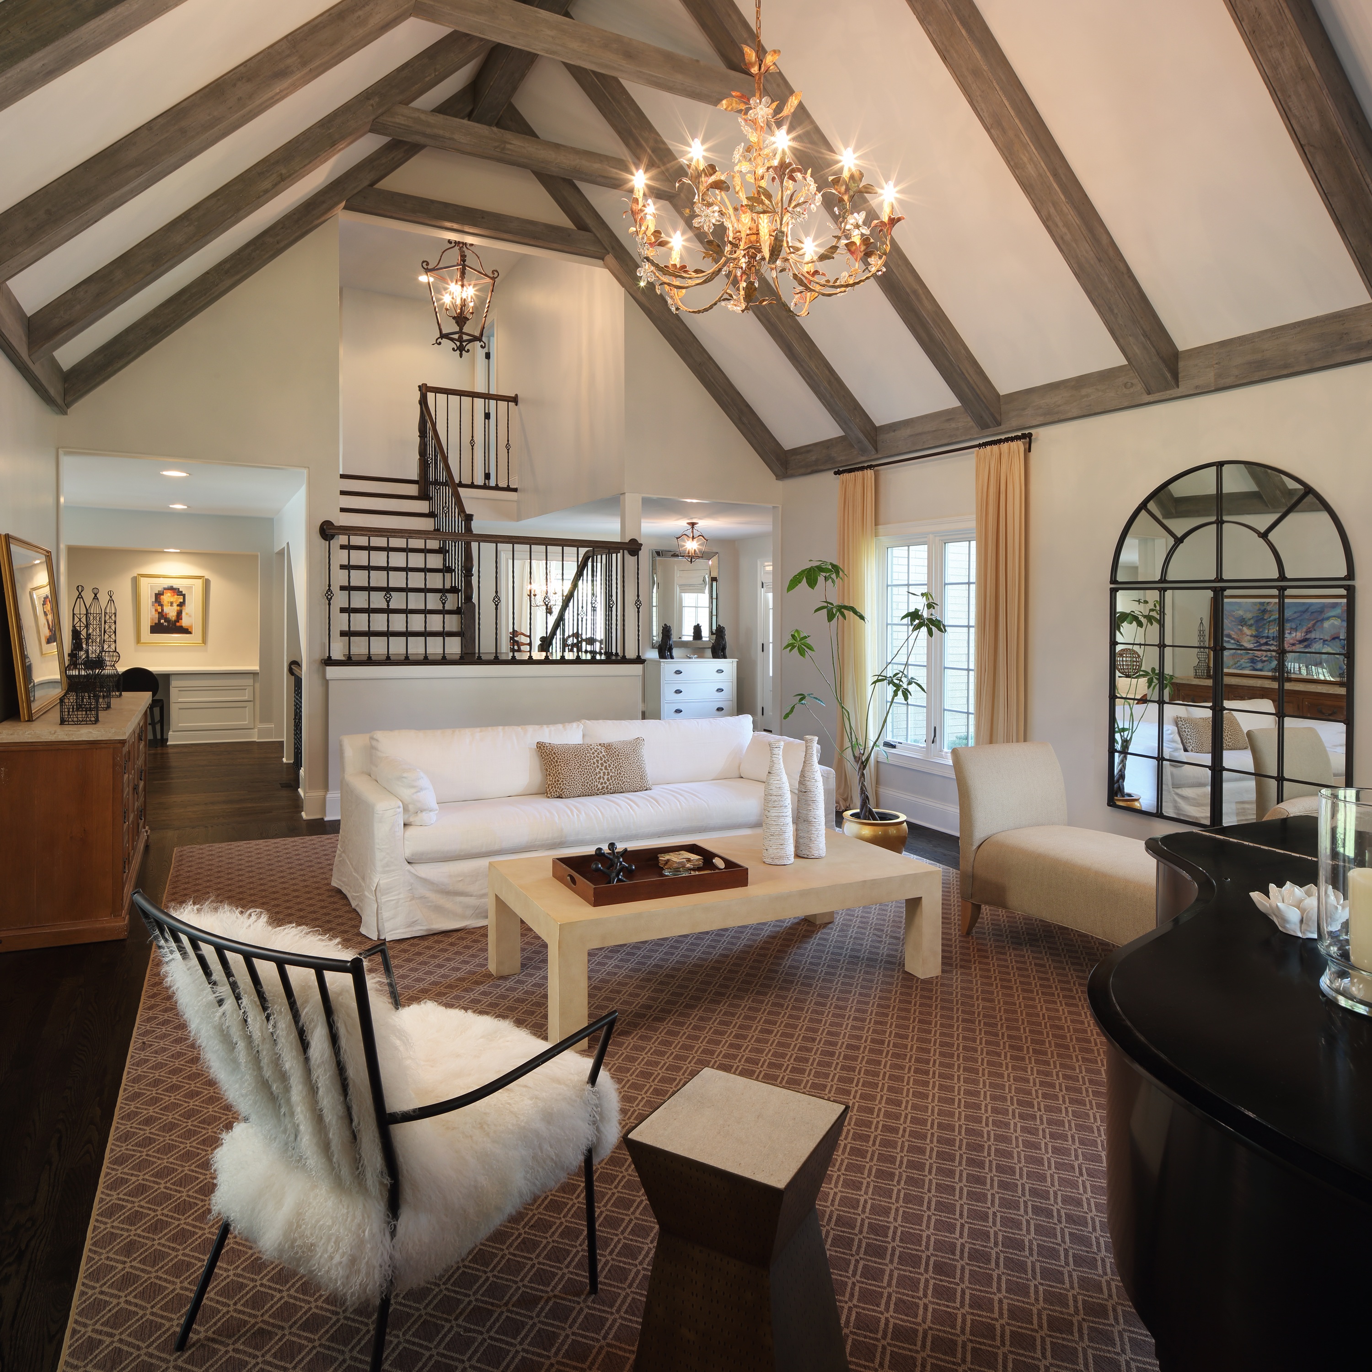
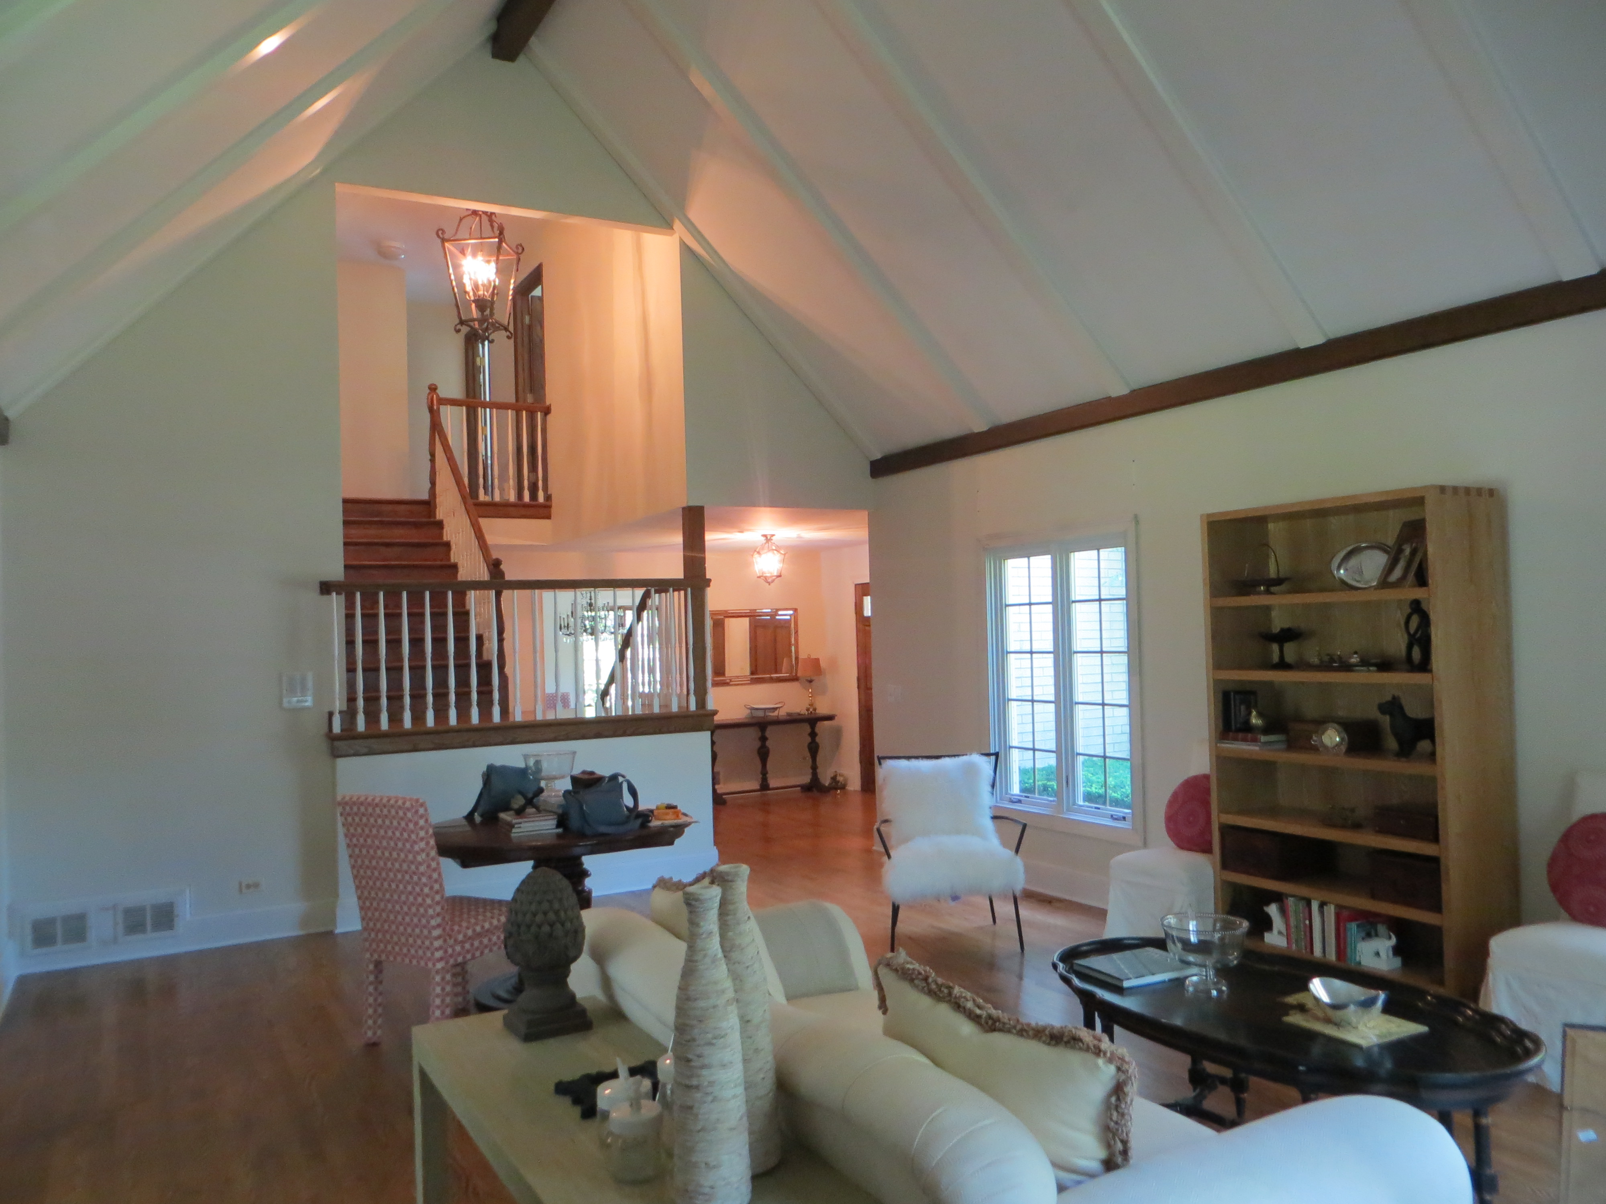
Sophisticated Living Space
We took a vaulted ceiling living room and decided to emphasize its height with exposed wood beams. A wall was removed to create flow into another room, while the ballasters were updated to provide a more artistic staircase.
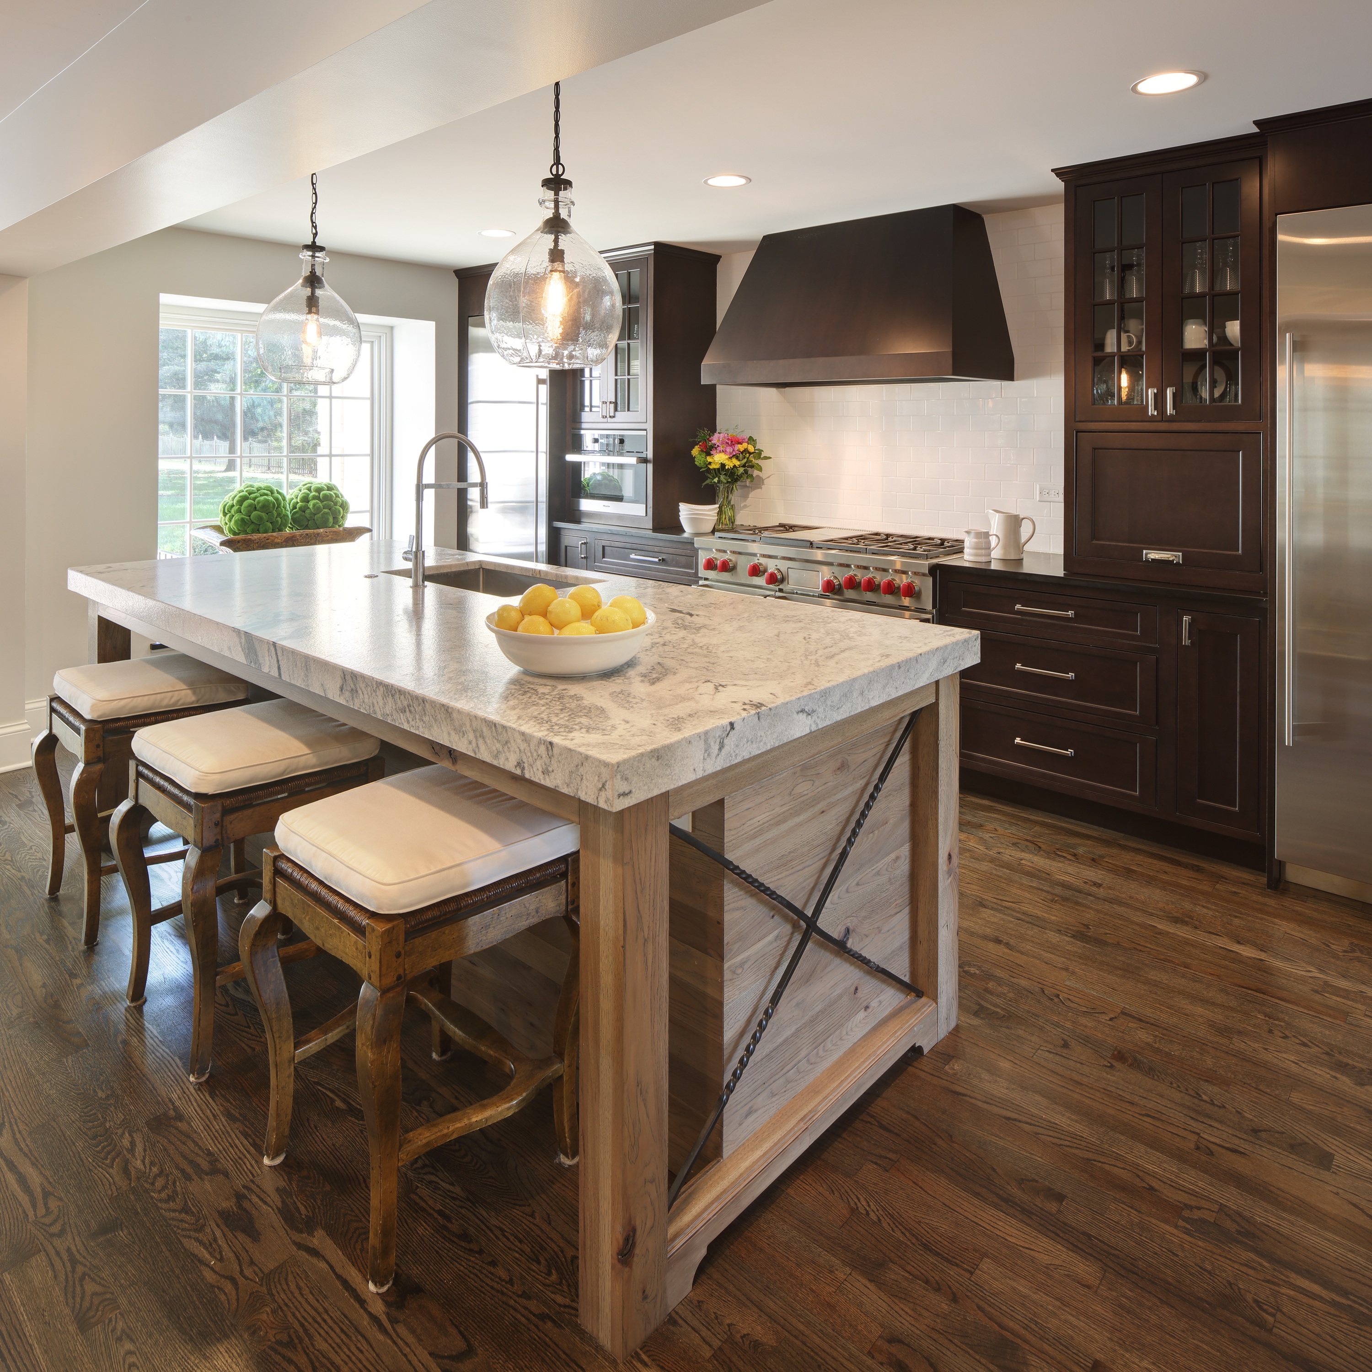
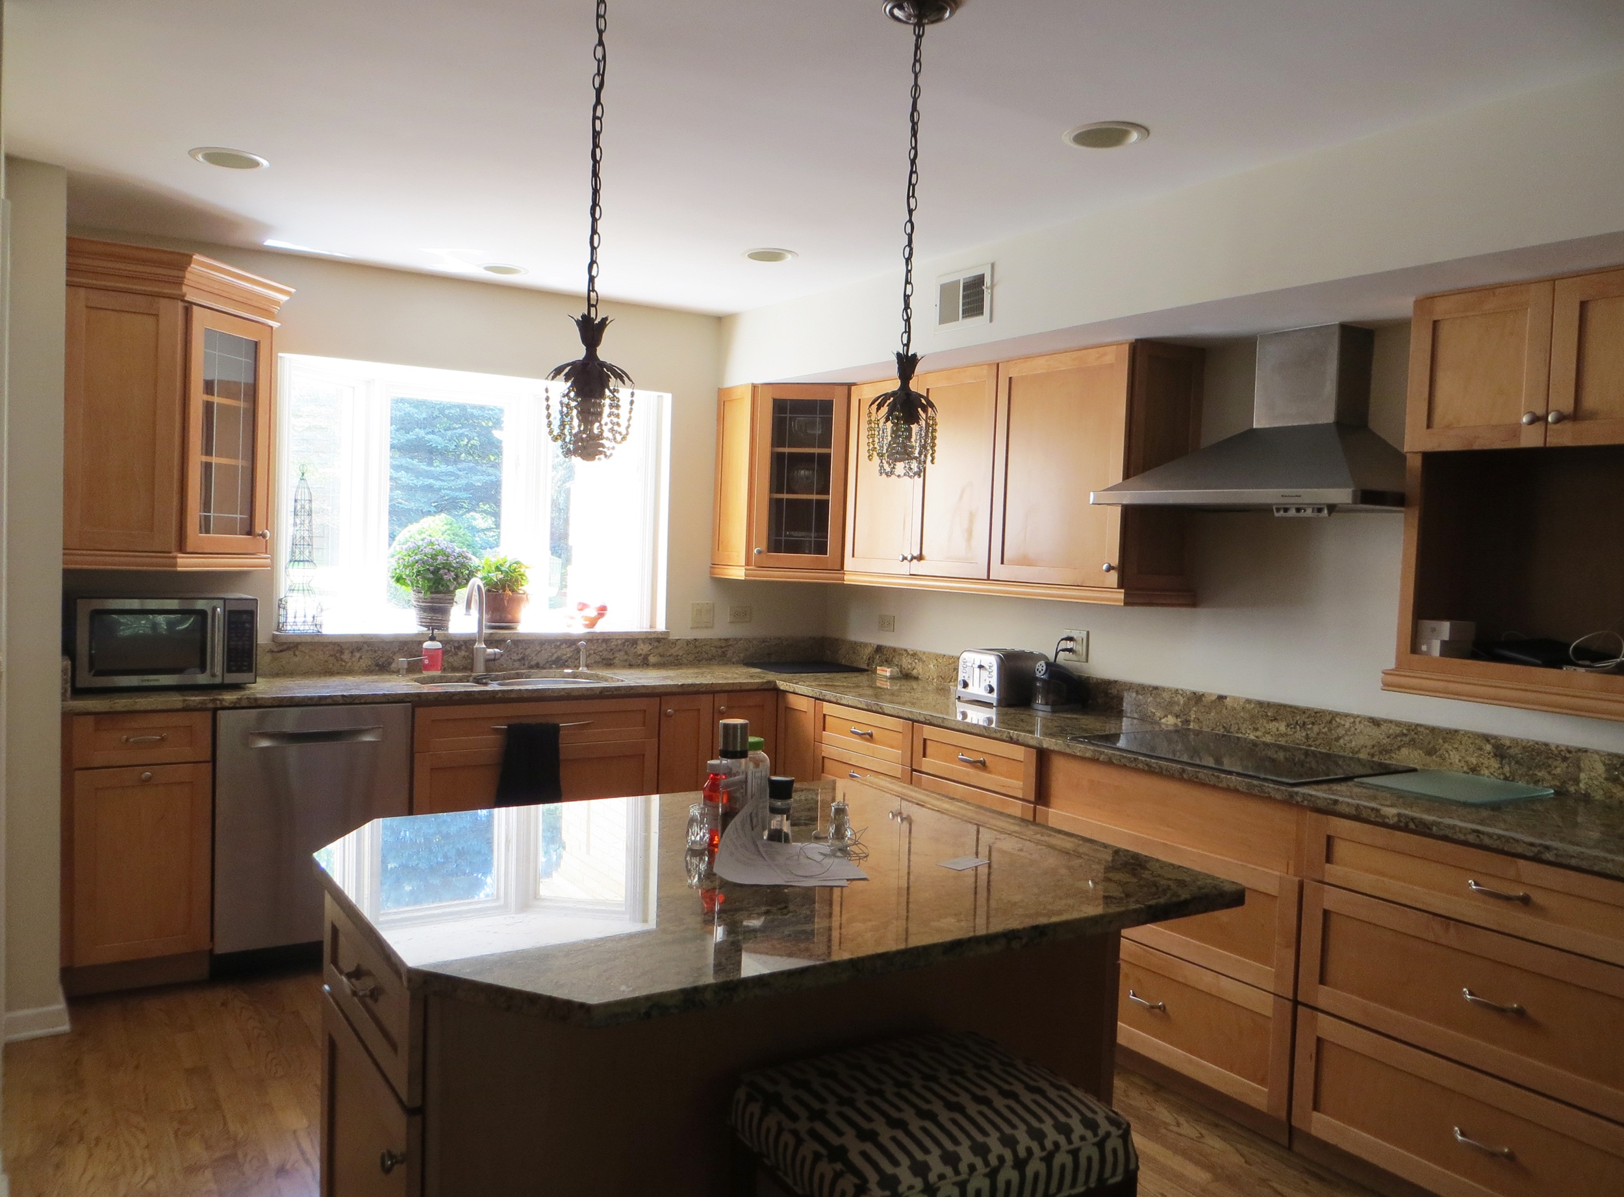
Kitchen transformation
Keeping the same footprint, an ordinary kitchen was repurposed into a modern farmhouse vibe with center island.


Kitchen
Once a very lived in kitchen, it was time to reinvent the space for a modern family with great taste. New cabinetry, flooring, hardware, lighting and finishes transformed this kitchen into a lifestyle scene that reflected how they now choose to spend their quallity time at home


Condo Kitchen
Heavy wooden cabinets with granite countertops said "city" not "beachfront." A much brighter, clean and chic kitchen was designed to take advantage of its daylight, ocean setting. Now its a favorite place for casual meals and cocktails in a relaxed, natural environment.


Laundry Room
A corner room with a window didn't seem to belong. Once the space became a bright, functional laundry room, the task at hand was much more enjoyable.
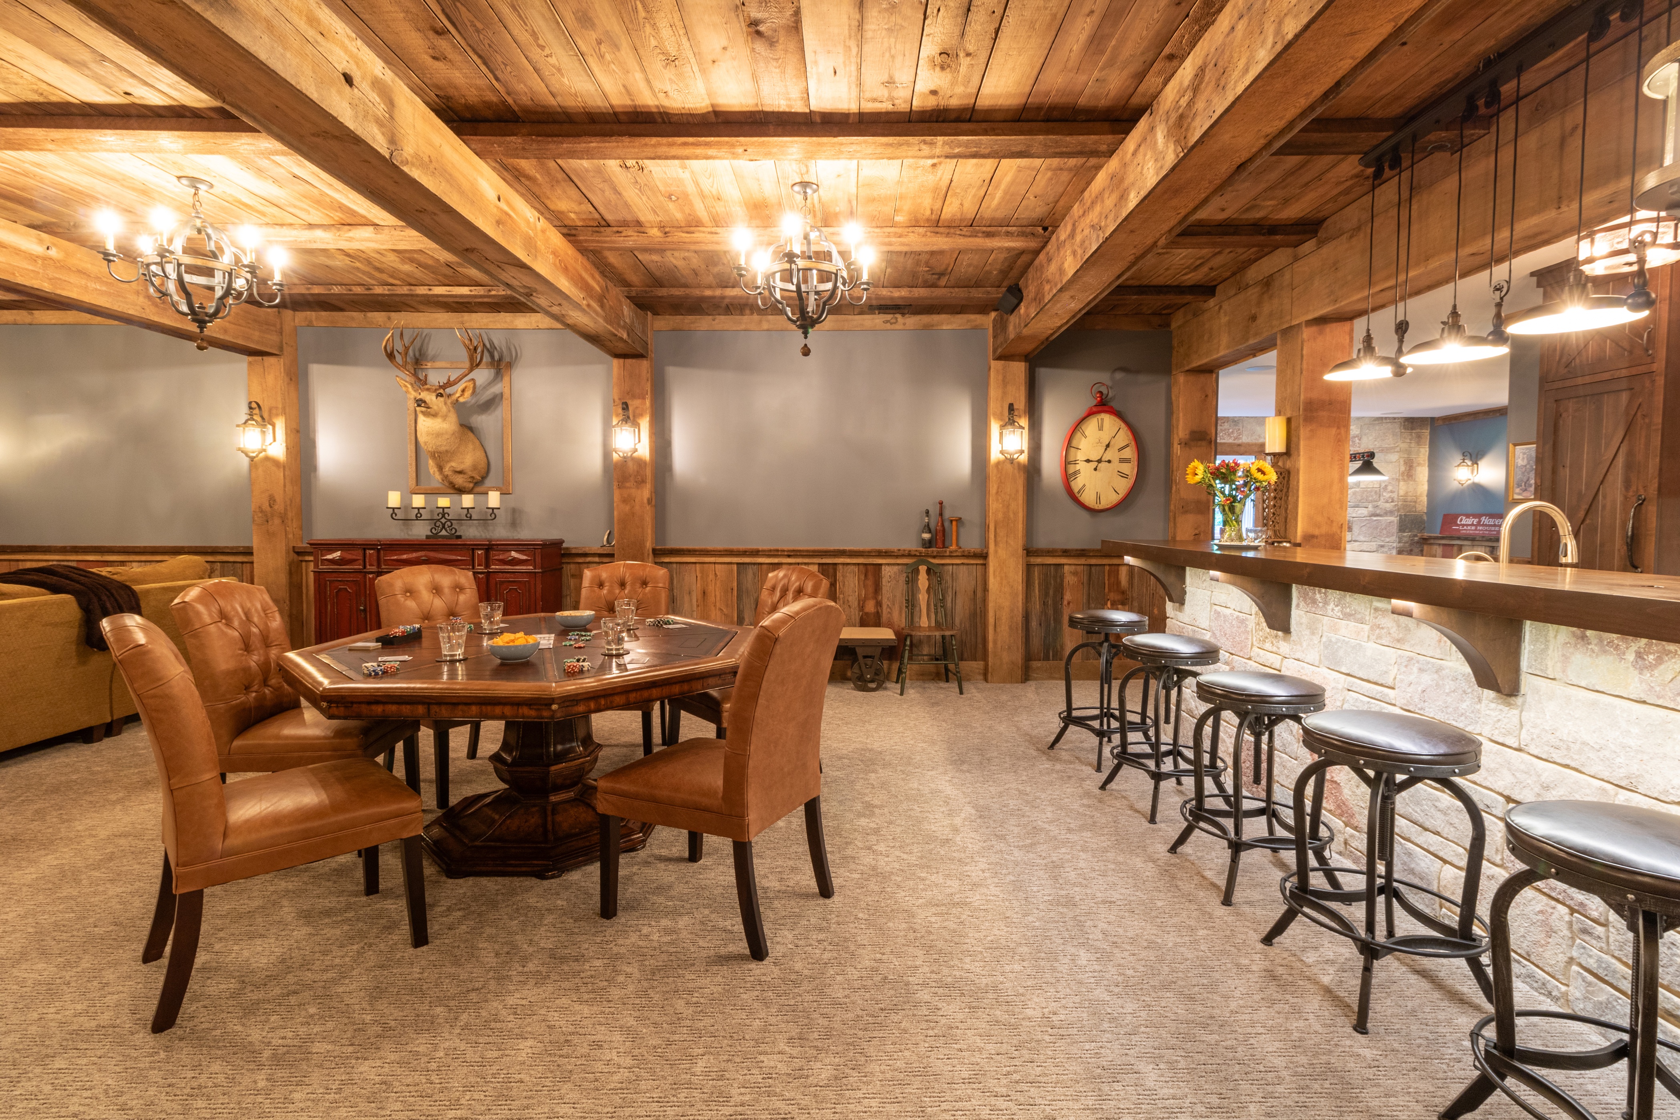
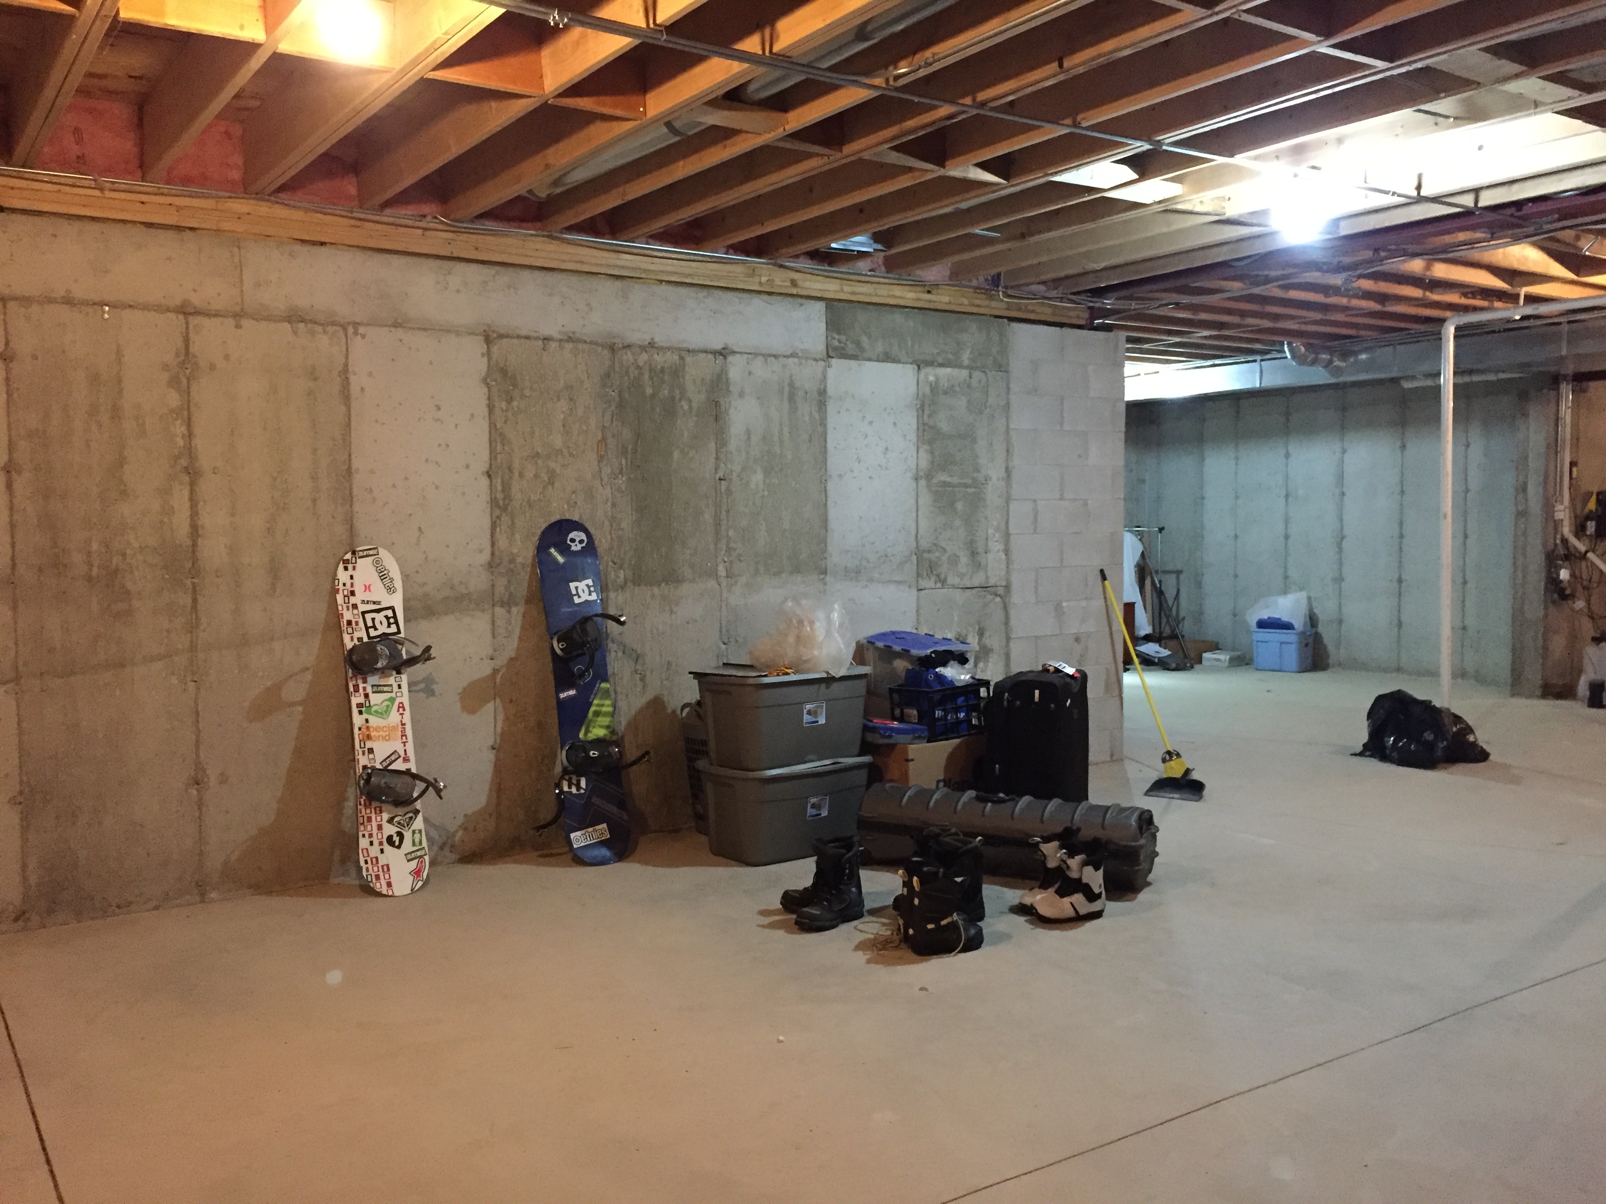
Game Room & Bar
What was once your basic basement space with ample footage and storage became everyone's favorite gathering spot. This handsome transformation provided plenty of extra livable space for entertaining, games, watching movies, etc.


Family Room
One look at the cavernous wood paneled walls with its high beamed ceiling would be a challenge for even the most seasoned designer. A lowered coffered ceiling, large bay window, handsome stone mantel set the tone for the next phase of design. Warm, soft colors, comfortable furnishings, lush fabric curtains, French doors and sophisticated light fixtures completed the dramatically elevated decor.


Front Exterior
A very basic and dated Colonial home was ready for its second act. A new roof with dormers added character, as did the portico and additions. Fresh white paint and black shutters now make quite a statement and generous greenery puts the finishing touch on this entirely updated residence.