
Transitional Family Home
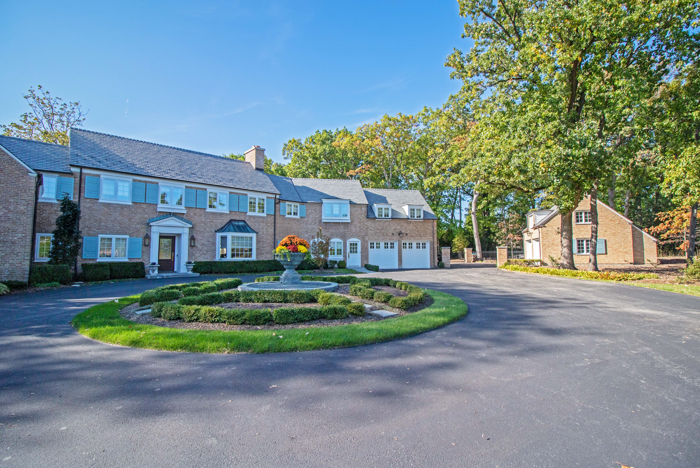
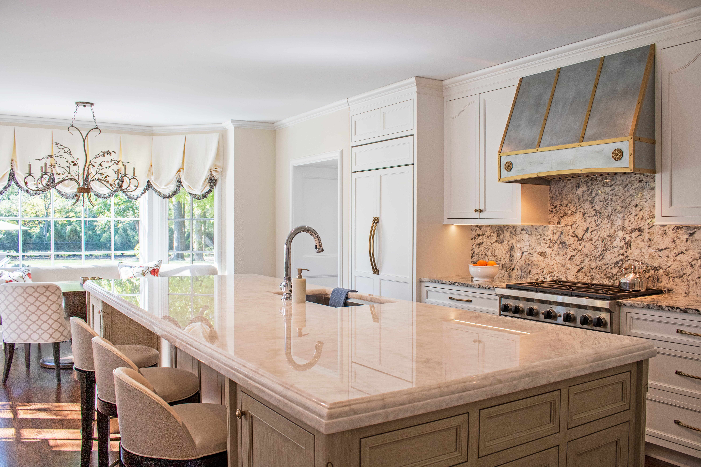
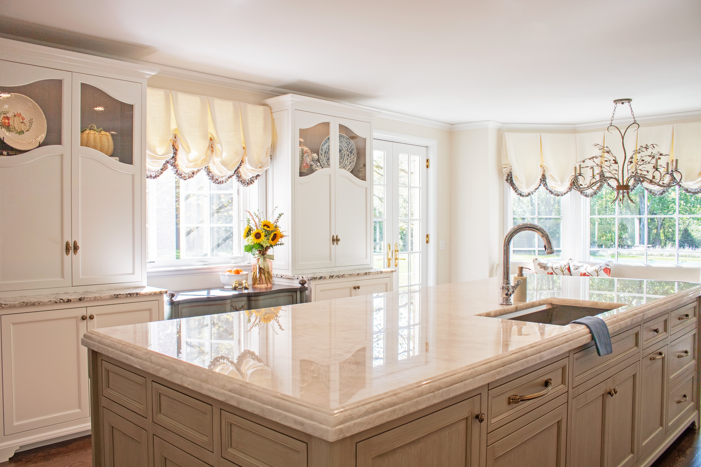
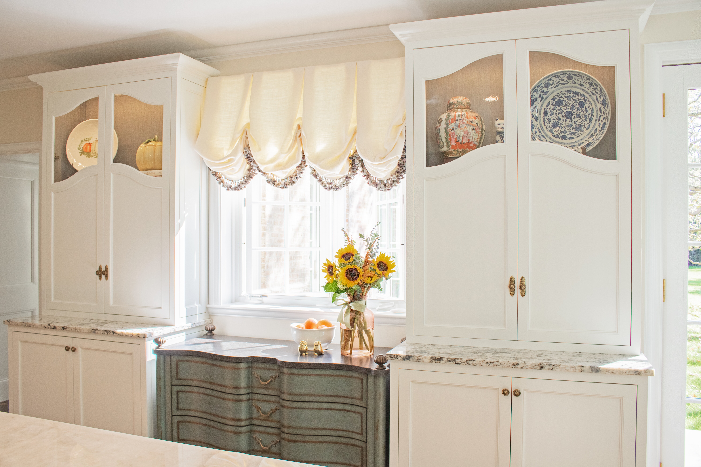
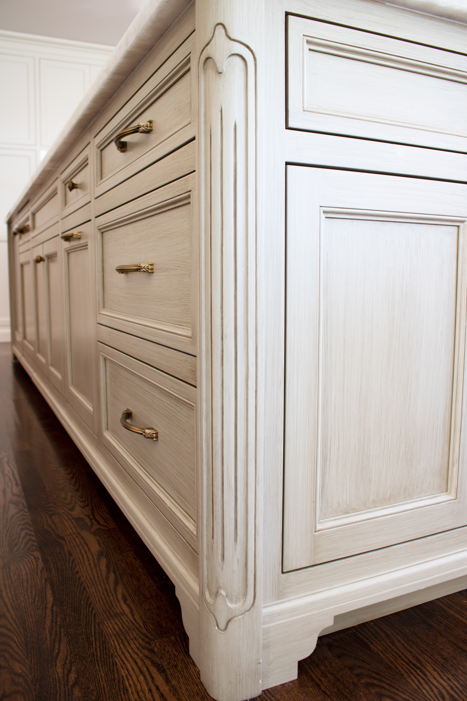
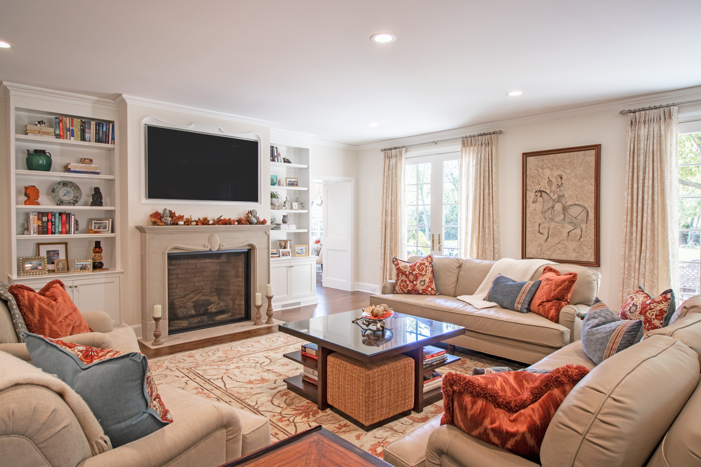
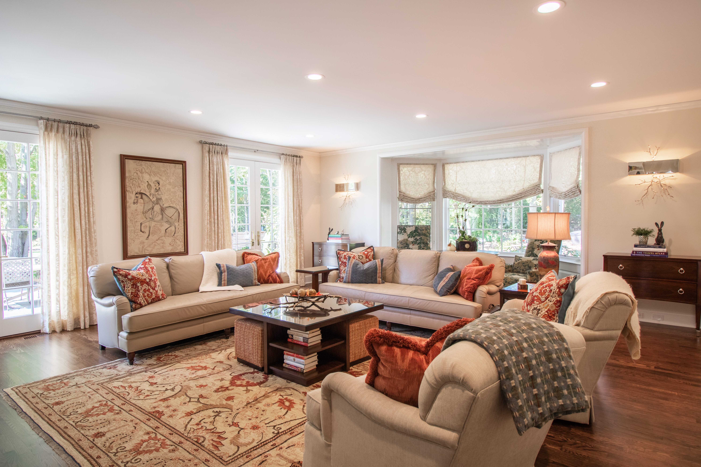
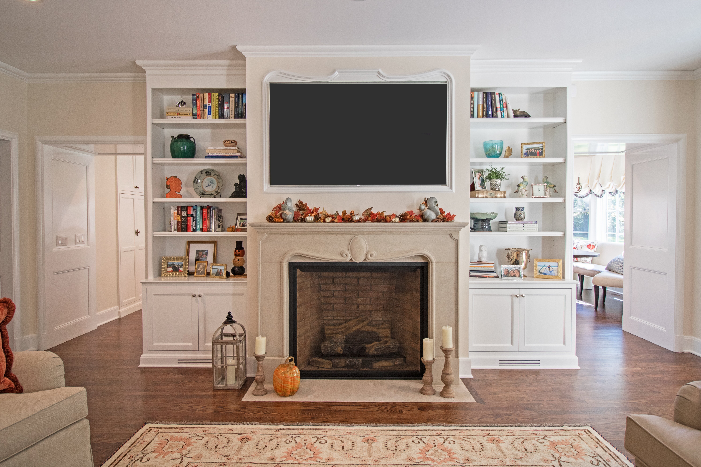
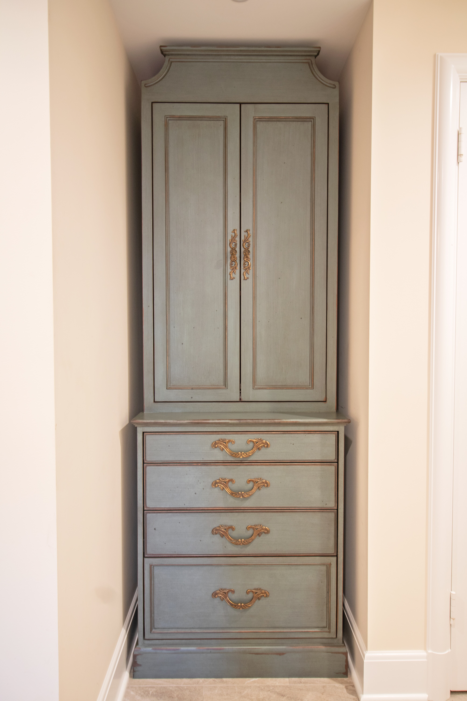
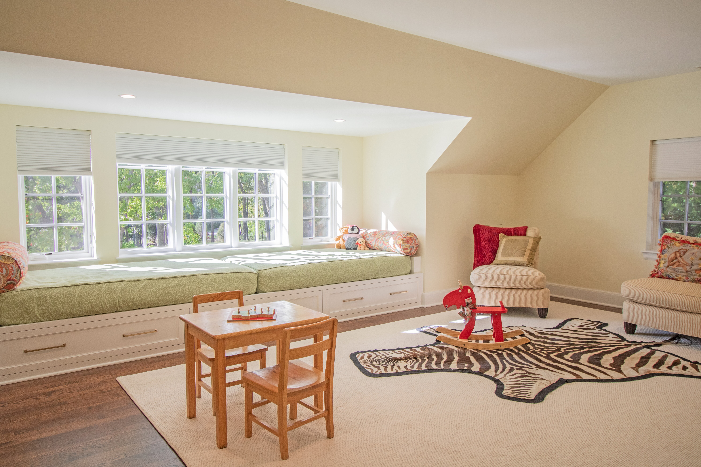
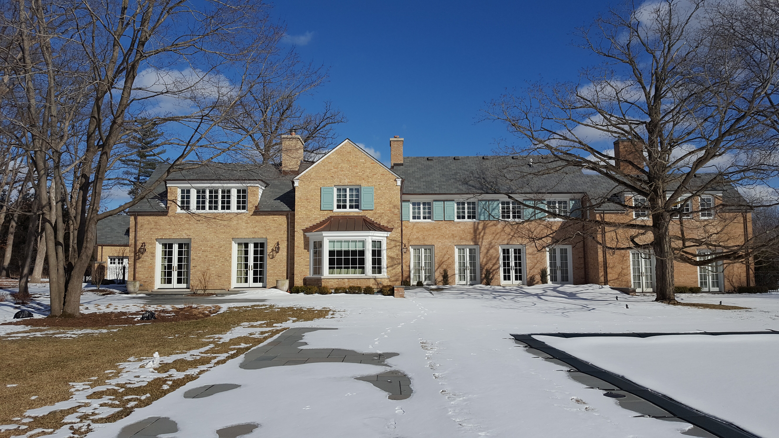
Built in 1936, this two-story brick country home is tucked away on a picturesque Lake Forest street. The current homeowners relish this historic property and vowed to ensure that any changes were in keeping with its authentic architecture. Unsympathetic and poorly built additions were removed from the structure and in its place, a new family room/kitchen addition now compliments the existing residence. As an extension of the combined space, patios bring the outdoors in, creating a continuance of gathering spaces for daily use and entertaining. Detailed millwork and built-ins shelving add character and charm to the interiors. An attractive two-car garage was carefully sited to marry with the orientation of the curved front elevation.
No items found.